
2829 Quinbery Drive, Snellville, GA 30039
Local realty services provided by:CENTURY 21 Realty 1 Professionals
2829 Quinbery Drive,Snellville, GA 30039
$220,000
- 3 Beds
- 3 Baths
- 2,551 sq. ft.
- Single family
- Active
Listed by: corinne christie
Office: keller williams realty atl. partners
MLS#:10829501
Source:METROMLS
Price summary
- Price:$220,000
- Price per sq. ft.:$86.24
About this home
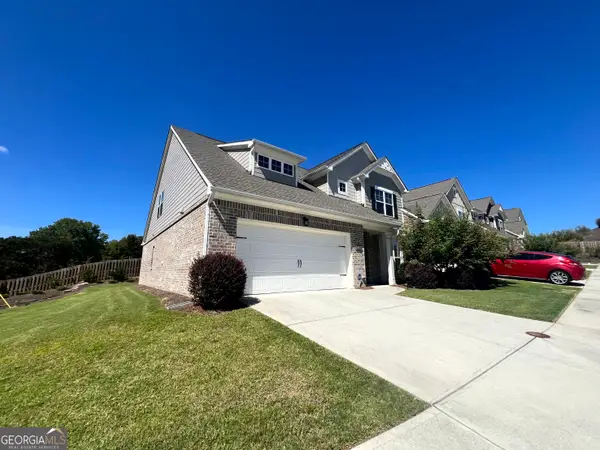
Unlock incredible equity potential at 2829 Quinbery Drive in Snellville! This 3-bedroom, 2.5-bath home sits on a private, spacious 0.65-acre lot in a quiet, established neighborhood with NO HOA and no rental restrictions-an excellent opportunity for investors, renovators, or buyers looking to create instant sweat equity. The functional and versatile floor plan offers generously sized bedrooms and flexible living space, while the full walk-out basement is partially finished and provides direct exterior access. The lower level offers exciting potential for an in-law suite, home office, recreation space, or additional finished living area. Whether you're searching for your next renovation project, a buy-and-hold investment property, or a Snellville home with room to customize and add value, 2829 Quinbery Drive is an opportunity you won't want to miss.
Contact an agent
Home facts
- Year built:1985
- Subdivision & Development:Quinn Ridge
- Listing ID #:10829501
- Updated:September 15, 2026 at 11:10 AM
Rooms and interior
- Bedrooms:3
- Total bathrooms:3
- Full bathrooms:2
- Half bathrooms:1
- Flooring:Carpet, Tile, Vinyl
- Bathrooms Description:Double Vanity
- Kitchen Description:Breakfast Area, Dishwasher, Pantry, Refrigerator
- Bedroom Description:Master On Main Level
- Basement Description:Daylight, Exterior Entry, Full, Interior Entry, Partial
- Living area:2,551 sq. ft.
Heating and cooling
- Cooling:Central Air
- Heating:Central, Natural Gas
- Central air:Yes
Structure and exterior
- Roof:Composition
- Year built:1985
- Building area:2,551 sq. ft.
- Lot area:0.65 Acres
- Lot Features:Sloped
- Architectural Style:Ranch
- Construction Materials:Wood Siding
- Exterior Features:Balcony, Deck
- Levels:2 Story
Schools
- High school:Shiloh
- Middle school:Shiloh
- Elementary school:Partee
Utilities
- Water:Public, Water Available
- Sewer:Public Sewer, Sewer Available
Finances and disclosures
- Price:$220,000
- Price per sq. ft.:$86.24
- Tax amount:$3,820 (2025)
Features and amenities
- Appliances:Dishwasher, Dryer, Gas Water Heater, Refrigerator, Washer
- Laundry features:Dryer, In Hall, Washer
- Amenities:Bookcases, Carbon Monoxide Detector(s), Gas Water Heater, Smoke Detector(s), Vaulted Ceiling(s)
Parking
- Total parking spaces:2
- Parking description:Attached, Garage
- Garage:Yes
 2026 Georgia MLS. All rights reserved. Information Deem Reliable But Not Guaranteed September 15, 2026 METROMLS Member Broker: Angela Whitmire
 New listings near 2829 Quinbery Drive
- Coming Soon
 $1,493,000Coming Soon5 beds 6 baths5,015 sq. ft.
1066 Bridgewater Walk, Snellville, GA 30078
MLS# 7834480Listed by: ATLANTA COMMUNITIES - Coming Soon
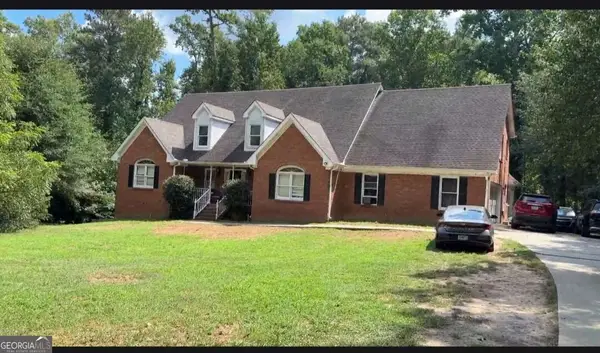 $450,000Coming Soon5 beds 6 baths3,966 sq. ft.
2628 Temple Johnson Road, Snellville, GA 30039
MLS# 10845677Listed by: Sanders Real Estate - Coming Soon
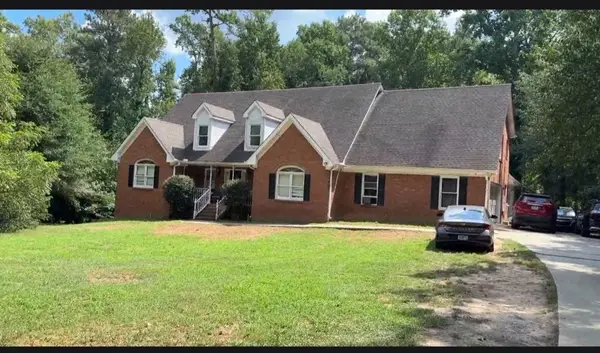 $450,000Coming Soon5 beds 6 baths4,488 sq. ft.
2628 Temple Johnson Road, Snellville, GA 30039
MLS# 7837398Listed by: SANDERS RE, LLC - Coming Soon
 $439,900Coming Soon5 beds 3 baths3,057 sq. ft.
1535 Timberline Trace, Snellville, GA 30078
MLS# 10842707Listed by: Coldwell Banker Realty - Coming Soon
 $439,900Coming Soon5 beds 3 baths3,057 sq. ft.
1535 Timberline Trace, Snellville, GA 30078
MLS# 7833816Listed by: COLDWELL BANKER REALTY - Coming Soon
 $317,000Coming Soon3 beds 3 baths1,523 sq. ft.
4390 Telida Trail, Snellville, GA 30039
MLS# 10841799Listed by: Homeland Realty Group - Coming Soon
 $500,000Coming Soon3 beds 2 baths2,850 sq. ft.
2856 Knob Creek Drive, Snellville, GA 30078
MLS# 7336581Listed by: MARK SPAIN REAL ESTATE - New
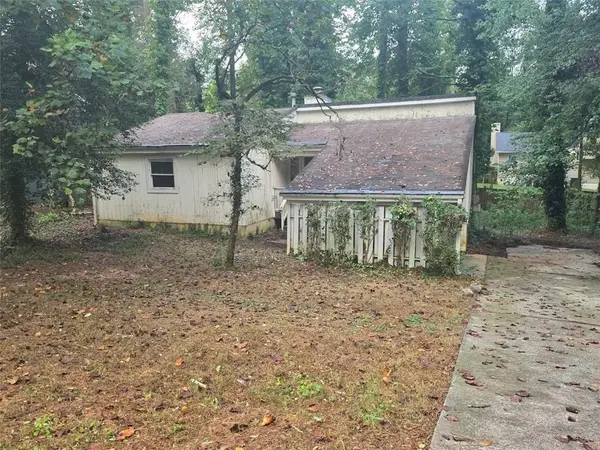 $135,000Active3 beds 2 baths1,276 sq. ft.
4481 Abernathy Drive, Snellville, GA 30039
MLS# 7837799Listed by: SOUTHERN CLASSIC REALTORS - New
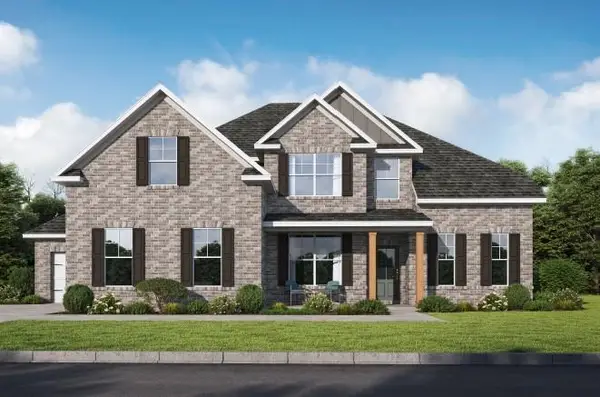 $492,222Active4 beds 4 baths2,817 sq. ft.
5091 Tower View Trail, Snellville, GA 30039
MLS# 7837878Listed by: PBG BUILT REALTY, LLC - New
 $260,400Active3 beds 3 baths1,930 sq. ft.
2855 Long Shadow Court, Snellville, GA 30078
MLS# 10846053Listed by: Lawrence Realty Group Georgia


Protect your home and budget from life's surprises with an Assurant Home Warranty, backed by a partner that supports you through every step of homeownership. Explore Plans.
©2026 Century 21 Real Estate LLC. All rights reserved. CENTURY 21®, the CENTURY 21 Logo and C21® are service marks owned by Century 21 Real Estate LLC. Century 21 Real Estate LLC fully supports the principles of the Fair Housing Act and the Equal Opportunity Act. Each office is independently owned and operated. Listing information is deemed reliable but not guaranteed accurate.