
2868 Hickory Lane, Snellville, GA 30078
Local realty services provided by:CENTURY 21 Novus
2868 Hickory Lane,Snellville, GA 30078
$325,000
- 3 Beds
- 2 Baths
- - sq. ft.
- Single family
- Sold
Listed by: kathryn brown, karren amidon
Office: heartland real estate, llc.
MLS#:7811528
Source:FIRSTMLS
Sorry, we are unable to map this address
Price summary
- Price:$325,000
About this home
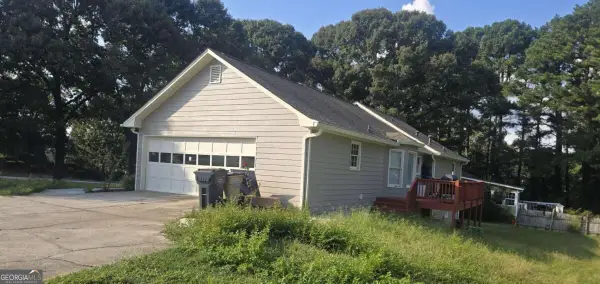
Ranch-style home on a beautiful wooded .57 acre lot with privacy, space, and strong long-term potential. Set back from the street with a long driveway, mature landscaping, and a peaceful natural backdrop, this home offers the kind of outdoor setting that is increasingly hard to find in Gwinnett County. The fenced backyard, covered rear deck, storage shed, and wooded views create an inviting setting for outdoor living, gardening, pets, play, or quiet evenings surrounded by nature. The main level features an easy, functional layout with defined living spaces and comfortable flow from room to room. The living room includes a fireplace and opens to the rear covered deck, extending the living space outdoors. The formal dining area sits just off the living room and provides a comfortable space for gatherings, holidays, or everyday meals. The kitchen includes a breakfast nook, creating a casual dining area with views toward the rear of the home. A separate family room adds flexibility for a second sitting area, office, hobby space, or media room. The bedroom wing is set apart from the main living areas and includes three bedrooms and two baths. The primary bedroom has convenient access to a shared bath, and two additional bedrooms are located nearby with access to a jack and jill bath. A separate laundry room and attached two-car garage add practical everyday convenience. During their ownership, the sellers completed several important improvements and updates, including new Enviroguard BT 30 double-hung windows, exterior vinyl siding, a 25-year three-tab shingle roof, gutter guards, and LVP flooring in the dining room, living room, and hallway. The rear deck was rebuilt with Trex flooring, black aluminum balusters, new 2x6 hangers, Y-braces, and a covered ceiling with a vinyl roof system, creating a more durable and enjoyable covered outdoor living space. The hall bath was gutted and completely remodeled, and an interior drainage system was installed in the crawl space with perforated drainage pipe, gravel, and a sump pump. The unfinished basement provides additional storage, workshop potential, hobby space, or future-use flexibility for the right buyer. The home is being sold as-is, and the list price reflects the current condition while offering an excellent opportunity for a buyer who sees the value in the setting, layout, updates, and long-term potential. Bring your vision and make the most of this private wooded lot, functional ranch layout, unfinished basement, and strong upside opportunity. The no-HOA setting will appeal to buyers looking for flexibility, space, and fewer restrictions. Conveniently located near Gwinnett County parks, Snellville shopping, dining, grocery stores, and everyday amenities. This home is being sold as-is and is priced with condition in mind. A strong opportunity for buyyers seeking main-level living, a large private lot, no HOA, outdoor living space, and the ability to make future improvements over time....
Contact an agent
Home facts
- Year built:1972
- Subdivision & Development:Hickory Hills
- Listing ID #:7811528
- Updated:September 14, 2026 at 06:23 AM
Rooms and interior
- Bedrooms:3
- Total bathrooms:2
- Full bathrooms:2
- Flooring:Carpet, Vinyl
- Dining Description:Seats 12+, Separate Dining Room
- Bathrooms Description:Tub/Shower Combo
- Kitchen Description:Breakfast Room, Cabinets White, Dishwasher, Electric Cooktop, Microwave, Pantry, Refrigerator
- Basement Description:Daylight, Exterior Entry, Interior Entry, Unfinished
Heating and cooling
- Cooling:Ceiling Fan(s), Central Air
- Central air:Yes
Structure and exterior
- Year built:1972
- Lot Features:Back Yard, Front Yard, Landscaped, Private, Wooded
- Architectural Style:Ranch
- Construction Materials:Vinyl Siding
- Exterior Features:Covered, Deck, Front Porch, Private Yard
- Levels:1 Story
Schools
- High school:South Gwinnett
- Middle school:Snellville
- Elementary school:Britt
Utilities
- Water:Public, Water Available
- Sewer:Septic Tank
Finances and disclosures
- Price:$325,000
- Tax amount:$1,116 (2025)
Features and amenities
- Appliances:Dehumidifier
- Laundry features:Dryer, Laundry Room, Main Level, Washer
Parking
- Parking description:Garage
- Garage spaces:2
 Listings identified with the FMLS IDX logo come from FMLS and are held by brokerage firms other than the owner of this website. The listing brokerage is identified in any listing details. Information is deemed reliable but is not guaranteed. If you believe any FMLS listing contains material that infringes your copyrighted work please click here (https://www.fmls.com/dmca) to review our DMCA policy and learn how to submit a takedown request. ©2026 First Multiple Listing Service, Inc. FIRSTMLS Member Broker: Kendall Chance
New listings near 2868 Hickory Lane
- Coming Soon
 $439,900Coming Soon5 beds 3 baths3,057 sq. ft.
1535 Timberline Trace, Snellville, GA 30078
MLS# 10842707Listed by: Coldwell Banker Realty - Coming Soon
 $439,900Coming Soon5 beds 3 baths3,057 sq. ft.
1535 Timberline Trace, Snellville, GA 30078
MLS# 7833816Listed by: COLDWELL BANKER REALTY - Coming Soon
 $585,000Coming Soon5 beds 5 baths5,968 sq. ft.
3430 Park Glenn Lane, Snellville, GA 30078
MLS# 7832333Listed by: KELLER WILLIAMS REALTY ATL PERIMETER - Coming Soon
 $317,000Coming Soon3 beds 3 baths1,523 sq. ft.
4390 Telida Trail, Snellville, GA 30039
MLS# 10841799Listed by: Homeland Realty Group - Coming Soon
 $374,990Coming Soon3 beds 2 baths1,389 sq. ft.
1456 Oak Road, Snellville, GA 30078
MLS# 10836912Listed by: La Rosa Realty Georgia LLC - Coming Soon
 $500,000Coming Soon3 beds 2 baths2,850 sq. ft.
2856 Knob Creek Drive, Snellville, GA 30078
MLS# 7336581Listed by: MARK SPAIN REAL ESTATE - New
 $478,431Active5 beds 3 baths2,676 sq. ft.
5080 Tower View Trail, Snellville, GA 30039
MLS# 7837112Listed by: PBG BUILT REALTY, LLC - New
 $478,431Active5 beds 3 baths2,676 sq. ft.
5080 Tower View Trail #38G, Snellville, GA 30039
MLS# 10844991Listed by: PBG Built Realty - Open Fri, 1 to 5pmNew
 $387,740Active4 beds 3 baths1,827 sq. ft.
3674 Parkway James Drive, Snellville, GA 30039
MLS# 10844940Listed by: DFH Realty Georgia - Open Fri, 1 to 5pmNew
 $368,740Active3 beds 3 baths1,880 sq. ft.
3672 Parkway James Drive, Snellville, GA 30039
MLS# 10844942Listed by: DFH Realty Georgia


Protect your home and budget from life's surprises with an Assurant Home Warranty, backed by a partner that supports you through every step of homeownership. Explore Plans.
©2026 Century 21 Real Estate LLC. All rights reserved. CENTURY 21®, the CENTURY 21 Logo and C21® are service marks owned by Century 21 Real Estate LLC. Century 21 Real Estate LLC fully supports the principles of the Fair Housing Act and the Equal Opportunity Act. Each office is independently owned and operated. Listing information is deemed reliable but not guaranteed accurate.