
2884 Overwood Lane, Snellville, GA 30078
Local realty services provided by:CENTURY 21 Crowe Realty
2884 Overwood Lane,Snellville, GA 30078
$430,000
- 5 Beds
- 3 Baths
- - sq. ft.
- Single family
- Sold
Listed by: vickie redston
Office: virtual properties realty.com
MLS#:7760890
Source:FIRSTMLS
Sorry, we are unable to map this address
Price summary
- Price:$430,000
- Monthly HOA dues:$2.75
About this home
Meticulously maintained and thoughtfully designed, this expansive and modern 4-bedroom, plus a bonus room, 3-bath residence offers exceptional versatility and move-in-ready comfort. Situated on a full basement, the home features a professionally designed in-home workshop and a rare, fully private upper-level in-law suite—perfect for multigenerational living, guest accommodations, or potential rental/Airbnb income. The main level showcases a spacious living room highlighted by exposed barn beams, rich bamboo flooring, and a cozy fireplace, seamlessly flowing into a formal dining area ideal for entertaining. The gourmet kitchen is both functional and elegant, appointed with shaker-style cabinetry with pull-out shelving, granite countertops, a striking solid walnut island, and a sunlit bay window breakfast nook. Just off the kitchen, a dedicated laundry room provides access to the upper-level suite, which includes its own kitchen, full bath, bedroom, living area, and separate climate control for ultimate privacy and independence. The owner’s suite on the main level is a true retreat, featuring a tray ceiling, designer chandelier, and a fully renovated spa-inspired bath complete with a custom tile shower, dual vanities, and a spacious walk-in closet. The 2nd and 3rd generously sized bedrooms share a well-appointed full bath. An elegant open staircase leads to the finished basement, where a versatile bonus room offers flexibility as a home office, media room, or potential fifth bedroom. This level also provides private interior access to a large, climate-controlled workshop equipped with electrical, insulation, and custom-built-ins. Outdoor living is equally impressive, featuring an extended rear deck with a pergola and a dedicated natural gas line for grilling, all overlooking a fenced backyard with a level lawn and children’s play area. Mature trees and open green space create a tranquil setting ideal for both relaxation and entertaining. The front yard is beautifully landscaped with mature Japanese maples, while a long driveway enhances both curb appeal and functionality. Conveniently located near Highway 78 and Scenic Highway 124, this home offers easy access to premier dining, shopping, and everyday conveniences. This is a rare opportunity to own a property that seamlessly blends thoughtful design, flexible living spaces, income potential, and an exceptional location. Schedule your private tour today and experience all that this remarkable home has to offer. A SELLER CONCESSION OF $10K IS AVAILABLE TO BUYERS WHO MAKE OFFERS AT THE FULL ASKING PRICE!...
Contact an agent
Home facts
- Year built:1986
- Subdivision & Development:SUMMIT CHASE 1 SEC 1
- Listing ID #:7760890
- Updated:August 04, 2026 at 06:43 AM
Rooms and interior
- Bedrooms:5
- Total bathrooms:3
- Full bathrooms:3
- Flooring:Carpet, Ceramic Tile, Hardwood
- Dining Description:Open Concept, Seats 12+
- Bathrooms Description:Double Vanity, Shower Only
- Kitchen Description:Breakfast Room, Cabinets White, Dishwasher, Disposal, Eat-in Kitchen, Gas Range, Kitchen Island, Pantry, Refrigerator, Stone Counters, View to Family Room
- Bedroom Description:In-Law Floorplan, Master on Main, Studio
- Basement Description:Exterior Entry, Full, Interior Entry
Heating and cooling
- Cooling:Ceiling Fan(s), Central Air
- Heating:Central, Forced Air, Heat Pump, Natural Gas
- Central air:Yes
Structure and exterior
- Roof:Shingle
- Year built:1986
- Lot Features:Back Yard, Front Yard, Landscaped, Level, Private
- Architectural Style:Traditional
- Construction Materials:Brick Front, HardiPlank Type
- Exterior Features:Deck, Front Porch, Private Yard, Rain Gutters, Rear Stairs
- Levels:3+ Story
Schools
- High school:South
- Middle school:Grace Snell
- Elementary school:Magill
Utilities
- Water:Public
- Sewer:Public Sewer, Sewer Available
Finances and disclosures
- Price:$430,000
- Tax amount:$1,790 (2025)
Features and amenities
- Laundry features:Laundry Room, Main Level
- Amenities:Beamed Ceilings, Gas Water Heater, High Ceilings 9 ft Main, High Ceilings 9 ft Upper, High Speed Internet, Tray Ceiling(s)
Parking
- Total parking spaces:4
- Parking description:Attached, Garage, Garage Door Opener, Level Driveway, RV Access/Parking
- Garage spaces:2
 Listings identified with the FMLS IDX logo come from FMLS and are held by brokerage firms other than the owner of this website. The listing brokerage is identified in any listing details. Information is deemed reliable but is not guaranteed. If you believe any FMLS listing contains material that infringes your copyrighted work please click here (https://www.fmls.com/dmca) to review our DMCA policy and learn how to submit a takedown request. ©2026 First Multiple Listing Service, Inc. FIRSTMLS Member Broker: Clinton Crowe
 New listings near 2884 Overwood Lane
- New
 $349,900Active4 beds 4 baths1,872 sq. ft.
4165 Eliza Court, Snellville, GA 30039
MLS# 10818346Listed by: Real Broker, LLC - Coming Soon
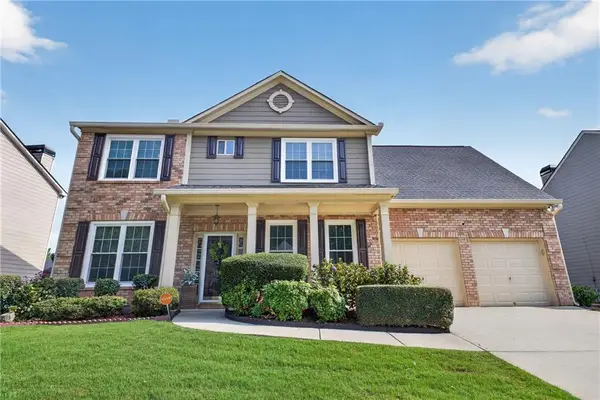 $435,000Coming Soon4 beds 4 baths
1941 Ashwood Grove Drive, Snellville, GA 30078
MLS# 7795963Listed by: THE COMMISSION LUXURY GROUP LLC - New
 $350,000Active3 beds 3 baths1,952 sq. ft.
4439 Flat Stone Drive, Snellville, GA 30039
MLS# 10817948Listed by: Coldwell Banker Realty - New
 $325,000Active3 beds 2 baths1,143 sq. ft.
1765 Highpoint Road, Snellville, GA 30078
MLS# 7814830Listed by: VIRTUAL PROPERTIES REALTY. BIZ - New
 $465,000Active3 beds 3 baths2,100 sq. ft.
2759 Lanier Drive, Snellville, GA 30078
MLS# 10817717Listed by: Sell Your Home Services LLC - New
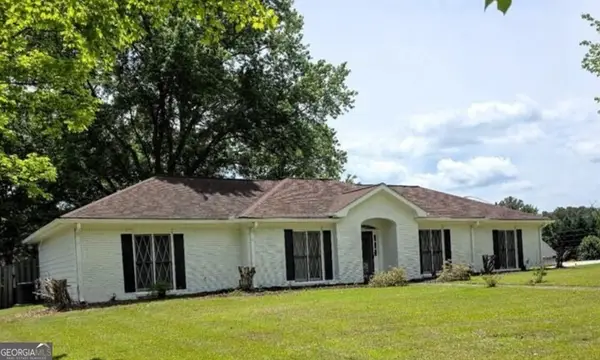 $350,000Active3 beds 2 baths1,806 sq. ft.
2064 Skyland Glen Drive, Snellville, GA 30078
MLS# 10817749Listed by: Virtual Properties Realty.Net - Coming Soon
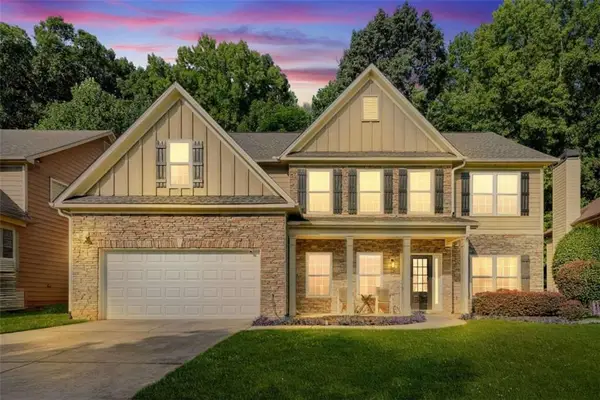 $420,000Coming Soon5 beds 3 baths
4471 Rosegate Drive, Snellville, GA 30039
MLS# 7814739Listed by: NORTHGROUP REAL ESTATE - New
 $429,900Active5 beds 3 baths2,523 sq. ft.
2915 Overwood Lane, Snellville, GA 30078
MLS# 10817626Listed by: HomeSmart - New
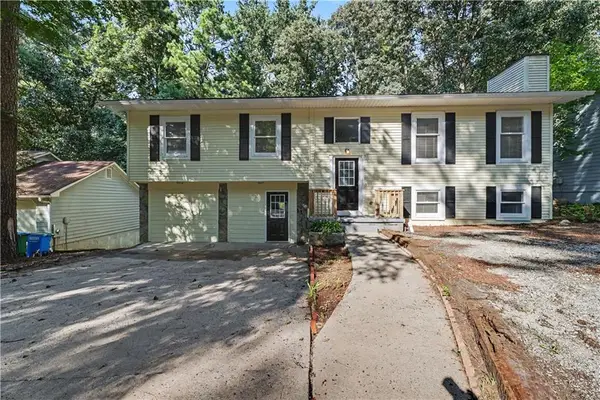 $339,900Active6 beds 4 baths2,400 sq. ft.
3909 Valley Brook Road, Snellville, GA 30039
MLS# 7814152Listed by: CHAPMAN HALL PROFESSIONALS - New
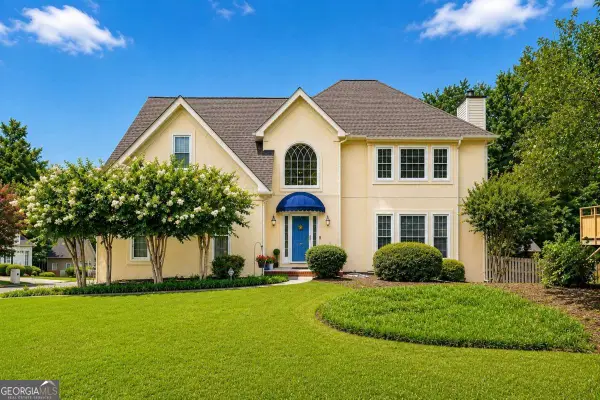 $425,000Active4 beds 4 baths
3607 Tree View Drive, Snellville, GA 30078
MLS# 10817581Listed by: Managed Realty


Protect your home and budget from life's surprises with an Assurant Home Warranty, backed by a partner that supports you through every step of homeownership. Explore Plans.
©2026 Century 21 Real Estate LLC. All rights reserved. CENTURY 21®, the CENTURY 21 Logo and C21® are service marks owned by Century 21 Real Estate LLC. Century 21 Real Estate LLC fully supports the principles of the Fair Housing Act and the Equal Opportunity Act. Each office is independently owned and operated. Listing information is deemed reliable but not guaranteed accurate.