
3075 Ashly Forest Drive, Snellville, GA 30078
Local realty services provided by:CENTURY 21 Novus
3075 Ashly Forest Drive,Snellville, GA 30078
$383,000
- 3 Beds
- 3 Baths
- 1,488 sq. ft.
- Single family
- Active
Listed by: rossana hernandez
Office: maximum one executive realtors
MLS#:7830798
Source:FIRSTMLS
Price summary
- Price:$383,000
- Price per sq. ft.:$257.39
About this home
YOUR OWN BACKYARD ESCAPE! Welcome to 3075 Ashly Forest Drive, a fully remodeled home combining fresh style with exceptional spaces for relaxing and entertaining.
Step inside to beautifully updated interiors that make everyday living feel inviting. The sunroom offers the perfect spot for morning coffee, reading, or unwinding while enjoying views of the backyard.
Outside, discover the highlight of this home: your own swimming pool, a spacious deck, and a large backyard! Whether you’re hosting weekend cookouts, enjoying a refreshing swim, dining outdoors, or simply relaxing in the sunshine, this outdoor setting makes staying home feel like a getaway.
Explore the best of the Snellville area, including shopping and dining along Scenic Highway, restaurants and community events at The Grove at Towne Center, and outdoor recreation at Briscoe Park, featuring walking trails, a lake, playgrounds, and sports courts.
Beautifully remodeled inside, made for outdoor enjoyment, and ready for its next chapter—schedule your showing today!...
Contact an agent
Home facts
- Year built:1989
- Subdivision & Development:Ashley Cove 03
- Listing ID #:7830798
- Updated:October 23, 2026 at 01:25 PM
Rooms and interior
- Bedrooms:3
- Total bathrooms:3
- Full bathrooms:2
- Half bathrooms:1
- Dining Description:Open Concept
- Bathrooms Description:Tub/Shower Combo
- Kitchen Description:Cabinets White, Dishwasher, Disposal, Gas Range, Stone Counters
- Basement Description:Crawl Space
- Living area:1,488 sq. ft.
Heating and cooling
- Cooling:Ceiling Fan(s), Central Air
- Heating:Central
- Central air:Yes
Structure and exterior
- Year built:1989
- Building area:1,488 sq. ft.
- Lot area:0.37 Acres
- Lot Features:Back Yard
- Architectural Style:A-Frame
- Construction Materials:Wood Siding
- Exterior Features:Covered, Deck, Front Porch, Garden, Patio, Screened
- Levels:2 Story
Schools
- High school:South Gwinnett
- Middle school:Snellville
- Elementary school:Britt
Utilities
- Water:Public
- Sewer:Public Sewer
Finances and disclosures
- Price:$383,000
- Price per sq. ft.:$257.39
- Tax amount:$4,314 (2025)
Features and amenities
- Laundry features:In Hall
- Pool features:In Ground, Private Pool
Parking
- Parking description:Garage
- Garage spaces:2
 Listings identified with the FMLS IDX logo come from FMLS and are held by brokerage firms other than the owner of this website. The listing brokerage is identified in any listing details. Information is deemed reliable but is not guaranteed. If you believe any FMLS listing contains material that infringes your copyrighted work please click here (https://www.fmls.com/dmca) to review our DMCA policy and learn how to submit a takedown request. ©2026 First Multiple Listing Service, Inc. FIRSTMLS Member Broker: Kendall Chance
New listings near 3075 Ashly Forest Drive
- Coming Soon
 $299,000Coming Soon3 beds 3 baths1,963 sq. ft.
3347 Desoto Road, Snellville, GA 30078
MLS# 7858705Listed by: MARK SPAIN REAL ESTATE - Coming Soon
 $299,000Coming Soon3 beds 3 baths1,963 sq. ft.
3347 Desoto Road, Snellville, GA 30078
MLS# 10878392Listed by: Mark Spain Real Estate - Coming Soon
 $380,000Coming Soon4 beds 3 baths2,371 sq. ft.
1560 Summit Pond Circle, Loganville, GA 30052
MLS# 10877762Listed by: All Points Team - Coming Soon
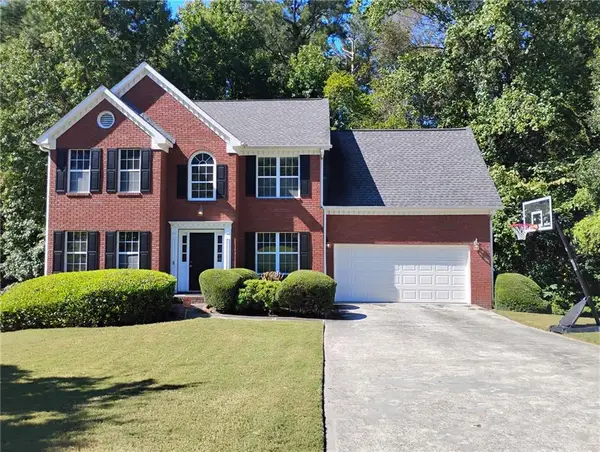 $375,000Coming Soon4 beds 3 baths2,910 sq. ft.
2969 Sweetbriar Walk, Snellville, GA 30039
MLS# 7846615Listed by: MARK SPAIN REAL ESTATE - Coming Soon
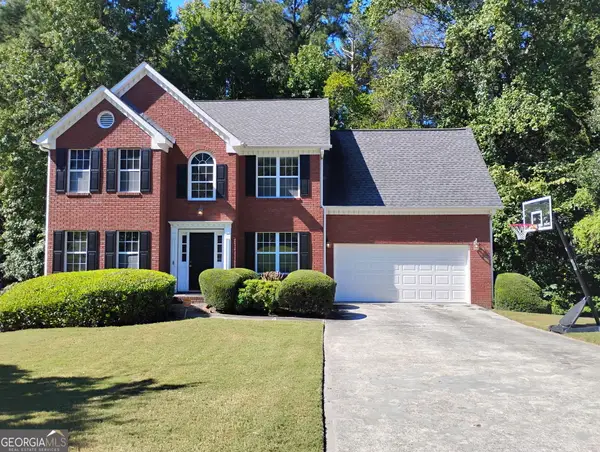 $375,000Coming Soon4 beds 3 baths3,814 sq. ft.
2969 Sweetbriar Walk, Snellville, GA 30039
MLS# 10855645Listed by: Mark Spain Real Estate - Coming Soon
 $500,000Coming Soon3 beds 2 baths2,850 sq. ft.
2856 Knob Creek Drive, Snellville, GA 30078
MLS# 7336581Listed by: MARK SPAIN REAL ESTATE - New
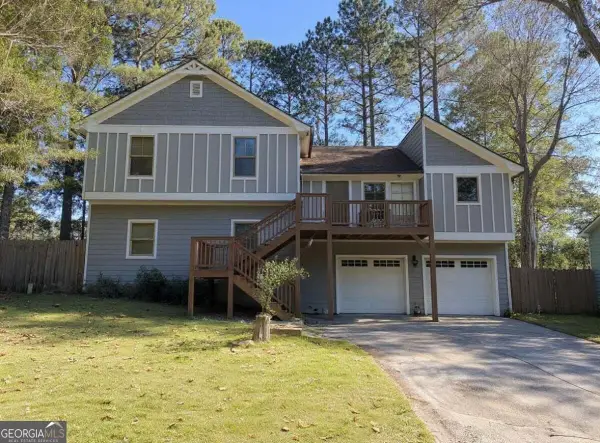 $330,000Active4 beds 4 baths2,010 sq. ft.
2710 Spring Ridge Circle, Snellville, GA 30039
MLS# 10878820Listed by: Crye-Leike, Realtors - New
 $220,000Active3 beds 3 baths1,796 sq. ft.
3828 September Way, Snellville, GA 30039
MLS# 10878662Listed by: Mark Spain Real Estate - New
 $344,900Active4 beds 3 baths1,835 sq. ft.
2030 Buckley Trail, Snellville, GA 30078
MLS# 10878697Listed by: Heartland Real Estate - New
 $374,900Active3 beds 3 baths2,834 sq. ft.
3495 Spring Mesa Drive, Snellville, GA 30039
MLS# 10878703Listed by: Sovereign Real Estate Group


Protect your home and budget from life's surprises with an Assurant Home Warranty, backed by a partner that supports you through every step of homeownership. Explore Plans.
©2026 Century 21 Real Estate LLC. All rights reserved. CENTURY 21®, the CENTURY 21 Logo and C21® are service marks owned by Century 21 Real Estate LLC. Century 21 Real Estate LLC fully supports the principles of the Fair Housing Act and the Equal Opportunity Act. Each office is independently owned and operated. Listing information is deemed reliable but not guaranteed accurate.