
3131 Wildberry Run Lane, Snellville, GA 30078
Local realty services provided by:CENTURY 21 North East
3131 Wildberry Run Lane,Snellville, GA 30078
$430,000
- 4 Beds
- 3 Baths
- 2,368 sq. ft.
- Single family
- Active
Listed by: syed firoz
Office: virtual properties realty.com
MLS#:10771376
Source:METROMLS
Price summary
- Price:$430,000
- Price per sq. ft.:$181.59
- Monthly HOA dues:$41.67
About this home
Just painted with brand-new carpet in the highly sought-after Brookwood School Cluster! This beautifully maintained home features an open-concept floor plan with a spacious family room, a large kitchen with a center island, granite countertops, stained cabinets, stainless steel appliances, and a bright breakfast area. The oversized owner's suite offers a tray ceiling, dual vanities, a separate water closet, and a spacious ensuite bath. Secondary bedrooms include walk-in closets, and the hall bath also features dual vanities. Faux wood blinds throughout add style and privacy. Conveniently located just off Hwy 78, with easy access to shopping, dining, and major commuter routes. Move-in ready in a fantastic neighborhood with top-rated schools!
Contact an agent
Home facts
- Year built:2016
- Subdivision & Development:None
- Listing ID #:10771376
- Updated:August 31, 2026 at 11:39 AM
Rooms and interior
- Bedrooms:4
- Total bathrooms:3
- Full bathrooms:2
- Half bathrooms:1
- Flooring:Tile
- Kitchen Description:Dishwasher, Disposal, Pantry
- Living area:2,368 sq. ft.
Heating and cooling
- Cooling:Ceiling Fan(s), Central Air
- Heating:Central
- Central air:Yes
Structure and exterior
- Roof:Composition
- Year built:2016
- Building area:2,368 sq. ft.
- Lot area:0.09 Acres
- Lot Features:City Lot, Open Lot, Private
- Architectural Style:Contemporary
- Construction Materials:Brick
- Exterior Features:Balcony
- Levels:2 Story
Schools
- High school:Brookwood
- Middle school:Five Forks
- Elementary school:Brookwood
Utilities
- Water:Public
- Sewer:Public Sewer
Finances and disclosures
- Price:$430,000
- Price per sq. ft.:$181.59
- Tax amount:$5,924 (2025)
Features and amenities
- Appliances:Dishwasher, Disposal
- Laundry features:Common Area
- Amenities:Carbon Monoxide Detector(s), High Ceilings
Parking
- Total parking spaces:4
- Parking description:Attached, Basement, Garage, Kitchen Level
- Garage:Yes
 2026 Georgia MLS. All rights reserved. Information Deem Reliable But Not Guaranteed August 31, 2026 METROMLS Member Broker: Jim D’Amico
New listings near 3131 Wildberry Run Lane
- Coming Soon
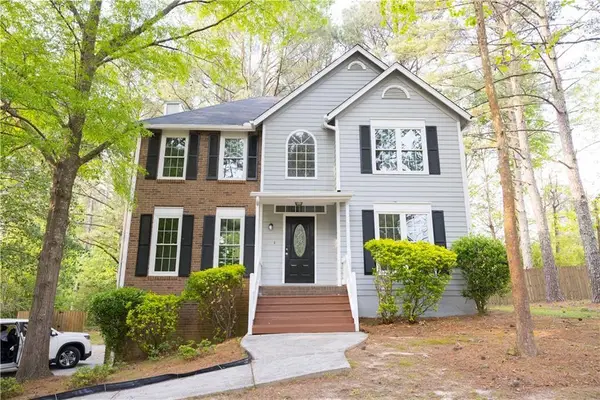 $360,000Coming Soon3 beds 3 baths1,904 sq. ft.
3801 Brittan Glade Trail, Snellville, GA 30039
MLS# 7828918Listed by: MAXIMUM ONE REALTY GREATER ATL. - Coming Soon
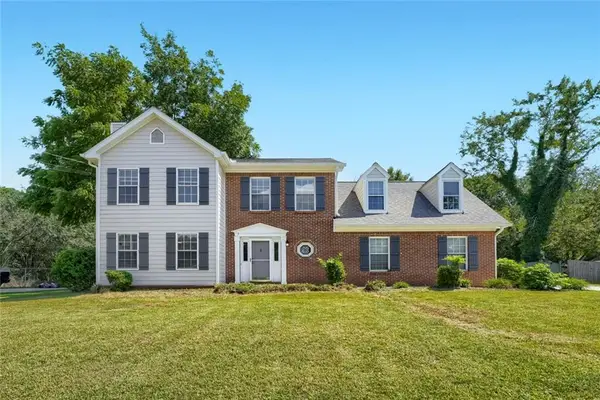 $375,000Coming Soon3 beds 3 baths2,453 sq. ft.
1410 Willow Bend Drive, Snellville, GA 30078
MLS# 7829793Listed by: KELLER WILLIAMS REALTY METRO ATLANTA - Coming Soon
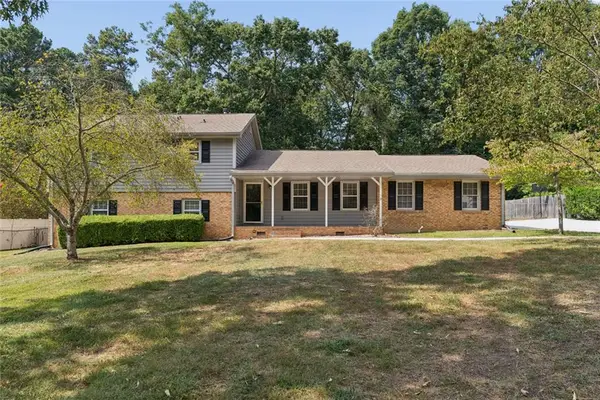 $385,000Coming Soon4 beds 3 baths2,271 sq. ft.
2119 Eastwood Drive, Snellville, GA 30078
MLS# 7829752Listed by: NORTHGROUP REAL ESTATE - Coming Soon
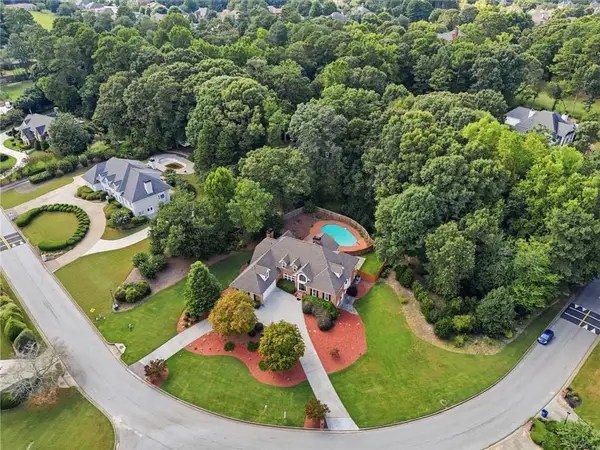 $825,000Coming Soon5 beds 6 baths6,784 sq. ft.
1251 Bridgewater Walk, Snellville, GA 30078
MLS# 7829367Listed by: KELLER WILLIAMS REALTY COMMUNITY PARTNERS - Coming Soon
 $275,000Coming Soon3 beds 2 baths1,200 sq. ft.
4185 Bradley Drive, Snellville, GA 30039
MLS# 7829227Listed by: COMPASS - Coming Soon
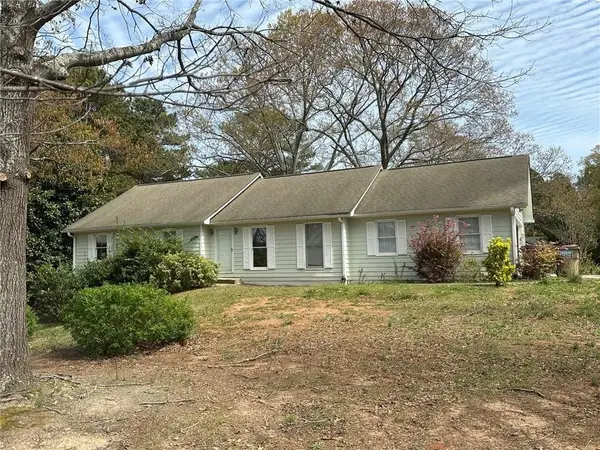 $374,990Coming Soon3 beds 2 baths1,389 sq. ft.
1456 Oak Road, Snellville, GA 30078
MLS# 7828474Listed by: LA ROSA REALTY GEORGIA - Coming Soon
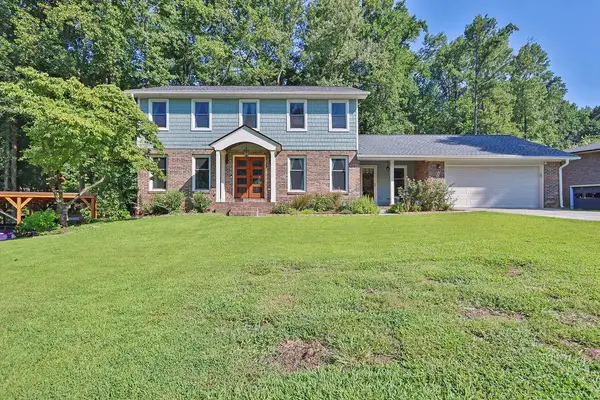 $650,000Coming Soon4 beds 5 baths2,908 sq. ft.
2511 Flagsmoor Drive, Snellville, GA 30078
MLS# 7823746Listed by: MARK SPAIN REAL ESTATE - Coming Soon
 $650,000Coming Soon4 beds 5 baths2,908 sq. ft.
2511 Flagsmoor Drive, Snellville, GA 30078
MLS# 10828508Listed by: Mark Spain Real Estate - Coming Soon
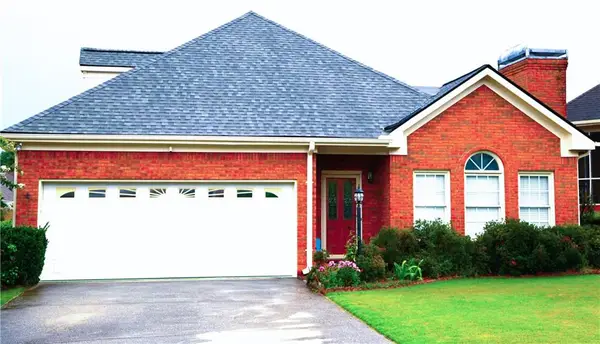 $435,000Coming Soon3 beds 3 baths2,637 sq. ft.
1970 Stockton Walk Lane, Snellville, GA 30078
MLS# 7823053Listed by: AMERICA REALTY CENTER, INC. - Coming Soon
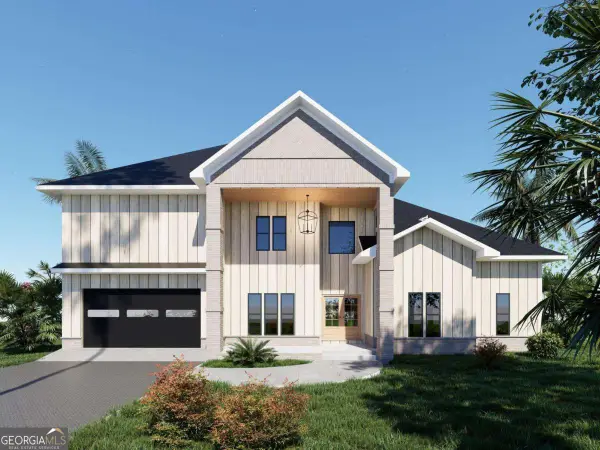 $750,000Coming Soon6 beds 7 baths
3275 Centerville Rosebud Road, Snellville, GA 30039
MLS# 10822772Listed by: HomeSmart


Protect your home and budget from life's surprises with an Assurant Home Warranty, backed by a partner that supports you through every step of homeownership. Explore Plans.
©2026 Century 21 Real Estate LLC. All rights reserved. CENTURY 21®, the CENTURY 21 Logo and C21® are service marks owned by Century 21 Real Estate LLC. Century 21 Real Estate LLC fully supports the principles of the Fair Housing Act and the Equal Opportunity Act. Each office is independently owned and operated. Listing information is deemed reliable but not guaranteed accurate.