
3141 Centerville Rosebud Road, Snellville, GA 30039
Local realty services provided by:CENTURY 21 Adams-Harvey & Associates
3141 Centerville Rosebud Road,Snellville, GA 30039
$620,000
- 3 Beds
- 3 Baths
- - sq. ft.
- Single family
- Active
Listed by: rhoda fleming
Office: real broker, llc
MLS#:10815918
Source:METROMLS
Price summary
- Price:$620,000
About this home
FULL FINISHED BASEMENT INCLUDES 4+ ADDITIONAL ROOMS A total of 5 rooms in basement! Welcome to 3141 Centerville Rosebud Road, where privacy, comfort, and flexible living come together on more than one acre. A long private driveway leads to this beautifully modernized brick ranch with a full finished basement, offering the space and versatility to fit nearly every lifestyle. Multi-generation home with space and comfort for the entire family. Step inside to marble flooring and an inviting open feel highlighted by luxury LVP flooring, a sleek linear fireplace, and thoughtfully updated finishes throughout. The owner's suite is conveniently located on the main level and features a beautifully modernized bathroom with granite countertops, a freestanding soaking tub, separate shower, and spacious walk-in closet. This home has LVP flooring both main and basement. NO CARPETS. The updated kitchen features granite new countertops, soft close drawers, luxury finishings with easy access from the two-car side-entry garage, making everyday arrivals and grocery runs effortless. Dual HVAC systems provide added comfort throughout the main level and basement. The finished basement expands the possibilities with four plus large finished rooms with LVP flooring. A desired additional space for sleeping areas, a movie theater, game room, home office, second family room, fitness space-you decide! A full bathroom with granite countertops makes the lower level especially well suited for guests or multigenerational living. Outside, enjoy peaceful mornings and quiet evenings on the extra large deck overlooking the private backyard. In addition to the two-car side-entry garage, the home also includes a rear one-car garage with a tucked away finished room behind the garage, offering even more space for storage, hobbies, a workshop, or a private retreat. This fully modernized home offers the rare combination of single-level living, expansive finished space, privacy, and room for everyone to feel at home. This home offers increasingly difficult to find space and privacy with shopping and major commuter routes still close at hand. Just minutes from award winning Gwinnett Parks and Recreation....
Contact an agent
Home facts
- Year built:1992
- Subdivision & Development:none
- Listing ID #:10815918
- Updated:September 14, 2026 at 12:36 PM
Rooms and interior
- Bedrooms:3
- Total bathrooms:3
- Full bathrooms:3
- Flooring:Carpet, Hardwood
- Bathrooms Description:Double Vanity
- Kitchen Description:Breakfast Area, Country Kitchen, Dishwasher, Solid Surface Counters, Walk-in Pantry
- Bedroom Description:Master On Main Level, Split Bedroom Plan, Walk-In Closet(s)
- Basement Description:Bath/Stubbed, Boat Door, Exterior Entry, Finished, Full
Heating and cooling
- Cooling:Central Air, Electric
- Heating:Central, Electric
- Central air:Yes
Structure and exterior
- Roof:Composition
- Year built:1992
- Lot area:1.58 Acres
- Lot Features:Level, Private
- Architectural Style:Brick Front, Ranch, Traditional
- Construction Materials:Concrete
- Exterior Features:Deck, Garden
- Levels:1 Story
Schools
- High school:South Gwinnett
- Middle school:Snellville
- Elementary school:Norton
Utilities
- Water:Public, Water Available
- Sewer:Septic Tank, Sewer Available
Finances and disclosures
- Price:$620,000
- Tax amount:$5,410 (2025)
Features and amenities
- Appliances:Dishwasher, Electric Water Heater
- Laundry features:In Kitchen, Laundry
- Amenities:Central Vacuum, Double Pane Windows, Electric Water Heater, High Ceilings, Key Card Entry, Satellite Dish, Skylight(s), Smoke Detector(s), Storm Window(s)
Parking
- Total parking spaces:2
- Parking description:Attached, Garage, Kitchen Level, Side/Rear Entrance
- Garage:Yes
 2026 Georgia MLS. All rights reserved. Information Deem Reliable But Not Guaranteed September 14, 2026 METROMLS Member Broker: Shane Phillips
New listings near 3141 Centerville Rosebud Road
- Coming Soon
 $439,900Coming Soon5 beds 3 baths3,057 sq. ft.
1535 Timberline Trace, Snellville, GA 30078
MLS# 10842707Listed by: Coldwell Banker Realty - Coming Soon
 $439,900Coming Soon5 beds 3 baths3,057 sq. ft.
1535 Timberline Trace, Snellville, GA 30078
MLS# 7833816Listed by: COLDWELL BANKER REALTY - Coming Soon
 $585,000Coming Soon5 beds 5 baths5,968 sq. ft.
3430 Park Glenn Lane, Snellville, GA 30078
MLS# 7832333Listed by: KELLER WILLIAMS REALTY ATL PERIMETER - Coming Soon
 $317,000Coming Soon3 beds 3 baths1,523 sq. ft.
4390 Telida Trail, Snellville, GA 30039
MLS# 10841799Listed by: Homeland Realty Group - Coming Soon
 $500,000Coming Soon3 beds 2 baths2,850 sq. ft.
2856 Knob Creek Drive, Snellville, GA 30078
MLS# 7336581Listed by: MARK SPAIN REAL ESTATE - New
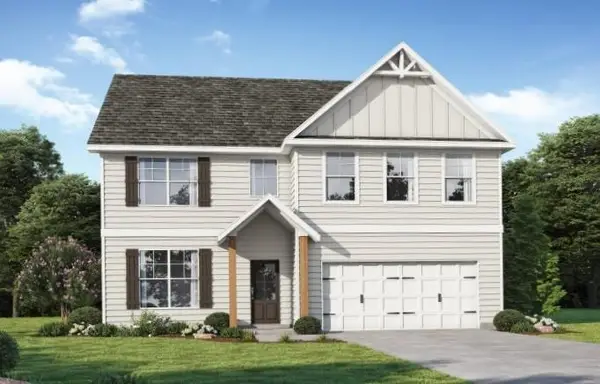 $478,431Active5 beds 3 baths2,676 sq. ft.
5080 Tower View Trail, Snellville, GA 30039
MLS# 7837112Listed by: PBG BUILT REALTY, LLC - New
 $478,431Active5 beds 3 baths2,676 sq. ft.
5080 Tower View Trail #38G, Snellville, GA 30039
MLS# 10844991Listed by: PBG Built Realty - Open Fri, 1 to 5pmNew
 $387,740Active4 beds 3 baths1,827 sq. ft.
3674 Parkway James Drive, Snellville, GA 30039
MLS# 10844940Listed by: DFH Realty Georgia - Open Fri, 1 to 5pmNew
 $368,740Active3 beds 3 baths1,880 sq. ft.
3672 Parkway James Drive, Snellville, GA 30039
MLS# 10844942Listed by: DFH Realty Georgia - Open Fri, 1 to 5pmNew
 $377,740Active4 beds 3 baths1,827 sq. ft.
3670 Parkway James Drive, Snellville, GA 30039
MLS# 10844944Listed by: DFH Realty Georgia


Protect your home and budget from life's surprises with an Assurant Home Warranty, backed by a partner that supports you through every step of homeownership. Explore Plans.
©2026 Century 21 Real Estate LLC. All rights reserved. CENTURY 21®, the CENTURY 21 Logo and C21® are service marks owned by Century 21 Real Estate LLC. Century 21 Real Estate LLC fully supports the principles of the Fair Housing Act and the Equal Opportunity Act. Each office is independently owned and operated. Listing information is deemed reliable but not guaranteed accurate.