
3145 Spain Road, Snellville, GA 30039
Local realty services provided by:CENTURY 21 Novus
3145 Spain Road,Snellville, GA 30039
$700,000
- 6 Beds
- 4 Baths
- 4,665 sq. ft.
- Single family
- Coming Soon
Listed by: sarah olson
Office: trend atlanta realty, inc.
MLS#:7860123
Source:FIRSTMLS
Price summary
- Price:$700,000
- Price per sq. ft.:$150.05
- Monthly HOA dues:$45.83
About this home
Beautifully designed new construction on 0.8 acres with five bedrooms, three and a half baths, and thoughtful details throughout. Arched openings, warm wood accents, and built-in cabinetry give this home character, while an open layout and generous storage make it easy to live in. At the heart of the home, an inviting kitchen features a large island, statement wood range hood, and an adjoining scullery with abundant cabinetry, open shelving, and extra prep space. A wine bar makes entertaining easy, and the kitchen opens to a living room with a fireplace and built-ins. The dining area is filled with natural light, with views of the trees out back. Step onto the rear deck for morning coffee or dinner outside. Two main-level bedrooms and a full bath offer flexibility for guests or a home office, with a separate powder room for visitors. Upstairs, the primary suite includes a walk-in closet and a beautifully appointed bath with a freestanding tub, separate shower, and double vanity. A second living space at the landing makes a great family room or play area, with a built-in desk nook nearby. There’s plenty of storage throughout the house and garage, plus a dedicated laundry room and built-in benches to keep everyday items organized. The unfinished walkout basement offers natural light and room to expand, whether you have a home gym, movie room, or additional living space in mind. The home sits on a spacious lot with a wooded backdrop, directly across from Annistown Elementary and minutes from Yellow River Park, Stone Mountain, shopping, dining, and the new Stone Mountain Costco....
Contact an agent
Home facts
- Year built:2026
- Subdivision & Development:Moorings
- Listing ID #:7860123
- Updated:October 28, 2026 at 01:46 AM
Rooms and interior
- Bedrooms:6
- Total bathrooms:4
- Full bathrooms:3
- Half bathrooms:1
- Flooring:Ceramic Tile
- Dining Description:Open Concept, Seats 12+
- Bathrooms Description:Double Vanity, Separate His/Hers, Separate Tub/Shower, Soaking Tub
- Kitchen Description:Cabinets White, Dishwasher, Gas Range, Kitchen Island, Microwave, Pantry Walk-In, Range Hood, Stone Counters, View to Family Room, Wine Rack
- Basement Description:Daylight, Exterior Entry, Full, Interior Entry, Unfinished
- Living area:4,665 sq. ft.
Heating and cooling
- Cooling:Ceiling Fan(s), Central Air
- Heating:Central
- Central air:Yes
Structure and exterior
- Roof:Composition
- Year built:2026
- Building area:4,665 sq. ft.
- Lot area:0.83 Acres
- Lot Features:Back Yard, Landscaped
- Architectural Style:Traditional
- Construction Materials:HardiPlank Type, Stone
- Exterior Features:Covered, Deck, Front Porch, Rain Gutters, Rear Stairs
- Levels:3+ Story
Schools
- High school:Shiloh
- Middle school:Shiloh
- Elementary school:Annistown
Utilities
- Water:Public, Water Available
- Sewer:Septic Tank
Finances and disclosures
- Price:$700,000
- Price per sq. ft.:$150.05
- Tax amount:$142 (2025)
Features and amenities
- Laundry features:Laundry Room, Upper Level
- Amenities:Disappearing Attic Stairs, High Ceilings 10 ft Lower, High Ceilings 10 ft Main, High Ceilings 10 ft Upper, His and Hers Closets, Low Flow Plumbing Fixtures, Walk-In Closet(s), Wet Bar
Parking
- Total parking spaces:2
- Parking description:Attached, Driveway, Garage, Garage Door Opener, Garage Faces Front, Level Driveway
- Garage spaces:2
 Listings identified with the FMLS IDX logo come from FMLS and are held by brokerage firms other than the owner of this website. The listing brokerage is identified in any listing details. Information is deemed reliable but is not guaranteed. If you believe any FMLS listing contains material that infringes your copyrighted work please click here (https://www.fmls.com/dmca) to review our DMCA policy and learn how to submit a takedown request. ©2026 First Multiple Listing Service, Inc. FIRSTMLS Member Broker: Kendall Chance
New listings near 3145 Spain Road
- Coming Soon
 $675,000Coming Soon4 beds 4 baths4,362 sq. ft.
3125 Spain Road, Snellville, GA 30039
MLS# 7860137Listed by: TREND ATLANTA REALTY, INC. - Coming Soon
 $299,000Coming Soon3 beds 3 baths1,963 sq. ft.
3347 Desoto Road, Snellville, GA 30078
MLS# 7858705Listed by: MARK SPAIN REAL ESTATE - Coming Soon
 $299,000Coming Soon3 beds 3 baths1,963 sq. ft.
3347 Desoto Road, Snellville, GA 30078
MLS# 10878392Listed by: Mark Spain Real Estate - Coming Soon
 $380,000Coming Soon4 beds 3 baths2,371 sq. ft.
1560 Summit Pond Circle, Loganville, GA 30052
MLS# 7857786Listed by: ALL POINTS TEAM, LLC - Coming Soon
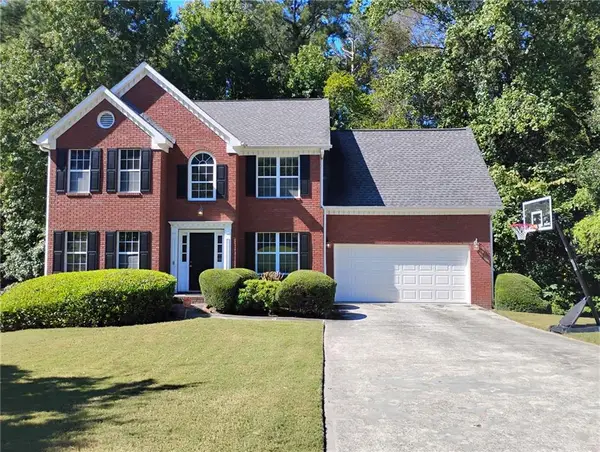 $375,000Coming Soon4 beds 3 baths2,910 sq. ft.
2969 Sweetbriar Walk, Snellville, GA 30039
MLS# 7846615Listed by: MARK SPAIN REAL ESTATE - Coming Soon
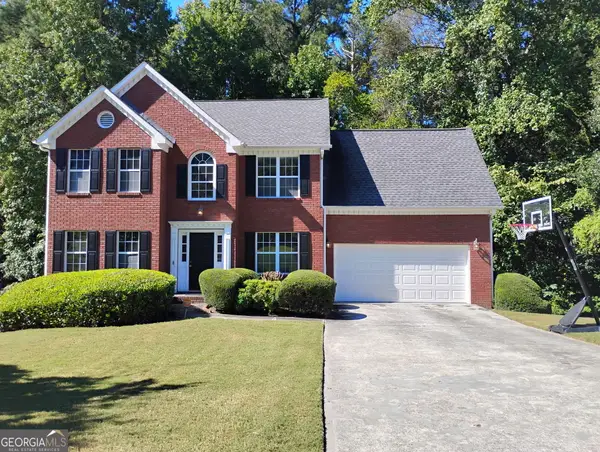 $375,000Coming Soon4 beds 3 baths3,814 sq. ft.
2969 Sweetbriar Walk, Snellville, GA 30039
MLS# 10855645Listed by: Mark Spain Real Estate - Coming Soon
 $500,000Coming Soon3 beds 2 baths2,850 sq. ft.
2856 Knob Creek Drive, Snellville, GA 30078
MLS# 7336581Listed by: MARK SPAIN REAL ESTATE - New
 $575,000Active5 beds 4 baths2,588 sq. ft.
2672 Dunmoore Drive, Snellville, GA 30078
MLS# 7859435Listed by: HEARTLAND REAL ESTATE, LLC - New
 $529,000Active4 beds 4 baths3,839 sq. ft.
4250 Horder Court, Snellville, GA 30039
MLS# 7859744Listed by: REMAX CENTER


Protect your home and budget from life's surprises with an Assurant Home Warranty, backed by a partner that supports you through every step of homeownership. Explore Plans.
©2026 Century 21 Real Estate LLC. All rights reserved. CENTURY 21®, the CENTURY 21 Logo and C21® are service marks owned by Century 21 Real Estate LLC. Century 21 Real Estate LLC fully supports the principles of the Fair Housing Act and the Equal Opportunity Act. Each office is independently owned and operated. Listing information is deemed reliable but not guaranteed accurate.