
3286 Sunderland Drive, Snellville, GA 30039
Local realty services provided by:CENTURY 21 NUWAY REALTY
3286 Sunderland Drive,Snellville, GA 30039
$350,000
- 4 Beds
- 3 Baths
- 1,464 sq. ft.
- Single family
- Active
Listed by: nidia guzman
Office: virtual properties realty.com
MLS#:10874982
Source:METROMLS
Price summary
- Price:$350,000
- Price per sq. ft.:$239.07
About this home
Welcome to this inviting split-level home, where bright living spaces, two kitchens, and a spacious fenced backyard offer plenty of room to enjoy life indoors and out. The main floor brings everyone together with an open living and dining area, complemented by natural light, wood-look flooring, and recessed lighting. Whether you're preparing dinner or catching up with guests, the connected layout makes everyday living and entertaining feel effortless. White cabinetry, light countertops, and stainless steel appliances give the kitchen a clean, timeless look, while sliding glass doors off the dining area lead to the rear deck. Enjoy a quiet morning coffee, dine outdoors, or host a weekend barbecue overlooking the generous backyard and its backdrop of mature trees. The bedrooms provide comfortable spaces to unwind, with neutral finishes that make it easy to add your own style. Downstairs, the finished lower level opens up even more possibilities. A second kitchen, complete with stainless steel appliances, a breakfast bar, and a decorative backsplash, serves an additional living area where you can create a favorite spot for movie nights, entertaining, or hobbies. A bathroom with a walk-in shower adds convenience, while the extra space offers flexibility for a home office or a separate place to relax. Outside, the deck connects to an expansive fenced lawn with room to garden, play, and gather. There's space to create an outdoor seating area or simply enjoy the open yard, while the wide driveway provides convenient off-street parking. For more outdoor enjoyment, explore Lenora Park in the surrounding area, offering a paved trail, fishing lake, dog park, playground, and disc golf course. With welcoming spaces to share and room to enjoy your own routine, this home offers the flexibility to make it truly yours....
Contact an agent
Home facts
- Year built:1975
- Subdivision & Development:None
- Listing ID #:10874982
- Updated:October 25, 2026 at 10:54 AM
Rooms and interior
- Bedrooms:4
- Total bathrooms:3
- Full bathrooms:3
- Flooring:Carpet, Vinyl
- Kitchen Description:Dishwasher, Disposal, Microwave, Refrigerator, Second Kitchen, Solid Surface Counters
- Basement Description:Finished
- Living area:1,464 sq. ft.
Heating and cooling
- Cooling:Ceiling Fan(s), Central Air
- Central air:Yes
Structure and exterior
- Roof:Composition
- Year built:1975
- Building area:1,464 sq. ft.
- Lot area:0.88 Acres
- Lot Features:Level, Private
- Architectural Style:Traditional
- Construction Materials:Concrete
- Exterior Features:Deck, Deck/Patio
- Foundation Description:Slab
- Levels:1.5 Story
Schools
- High school:Shiloh
- Middle school:Shiloh
- Elementary school:Centerville
Utilities
- Water:Public, Water Available
- Sewer:Public Sewer, Sewer Available
Finances and disclosures
- Price:$350,000
- Price per sq. ft.:$239.07
- Tax amount:$4,306 (2025)
Features and amenities
- Appliances:Dishwasher, Disposal, Microwave, Refrigerator
- Laundry features:Laundry, Laundry Closet
- Amenities:Smoke Detector(s)
Parking
- Parking description:Off Street Parking
 2026 Georgia MLS. All rights reserved. Information Deem Reliable But Not Guaranteed October 25, 2026
New listings near 3286 Sunderland Drive
- Coming Soon
 $299,000Coming Soon3 beds 3 baths1,963 sq. ft.
3347 Desoto Road, Snellville, GA 30078
MLS# 7858705Listed by: MARK SPAIN REAL ESTATE - Coming Soon
 $299,000Coming Soon3 beds 3 baths1,963 sq. ft.
3347 Desoto Road, Snellville, GA 30078
MLS# 10878392Listed by: Mark Spain Real Estate - Coming Soon
 $380,000Coming Soon4 beds 3 baths2,371 sq. ft.
1560 Summit Pond Circle, Loganville, GA 30052
MLS# 10877762Listed by: All Points Team - Coming Soon
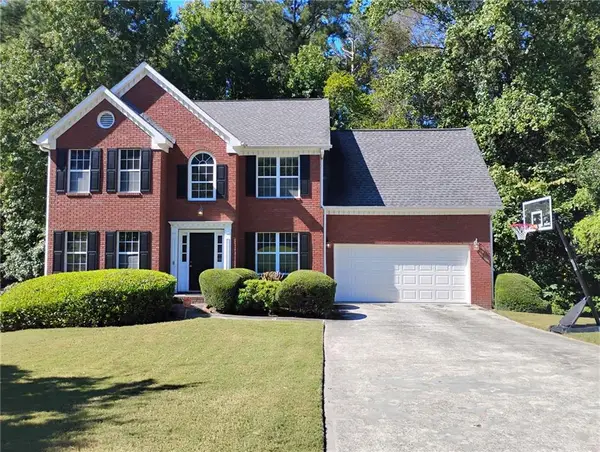 $375,000Coming Soon4 beds 3 baths2,910 sq. ft.
2969 Sweetbriar Walk, Snellville, GA 30039
MLS# 7846615Listed by: MARK SPAIN REAL ESTATE - Coming Soon
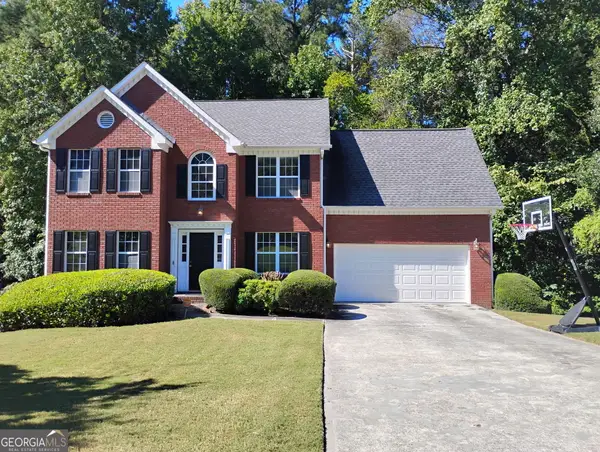 $375,000Coming Soon4 beds 3 baths3,814 sq. ft.
2969 Sweetbriar Walk, Snellville, GA 30039
MLS# 10855645Listed by: Mark Spain Real Estate - Coming Soon
 $500,000Coming Soon3 beds 2 baths2,850 sq. ft.
2856 Knob Creek Drive, Snellville, GA 30078
MLS# 7336581Listed by: MARK SPAIN REAL ESTATE - New
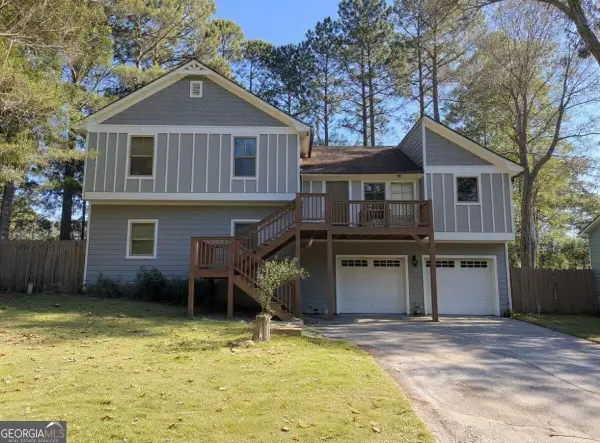 $330,000Active4 beds 4 baths2,010 sq. ft.
2710 Spring Ridge Circle, Snellville, GA 30039
MLS# 10878820Listed by: Crye-Leike, Realtors - New
 $220,000Active3 beds 3 baths1,796 sq. ft.
3828 September Way, Snellville, GA 30039
MLS# 10878662Listed by: Mark Spain Real Estate - New
 $344,900Active4 beds 3 baths1,835 sq. ft.
2030 Buckley Trail, Snellville, GA 30078
MLS# 10878697Listed by: Heartland Real Estate - New
 $374,900Active3 beds 3 baths2,834 sq. ft.
3495 Spring Mesa Drive, Snellville, GA 30039
MLS# 10878703Listed by: Sovereign Real Estate Group


Protect your home and budget from life's surprises with an Assurant Home Warranty, backed by a partner that supports you through every step of homeownership. Explore Plans.
©2026 Century 21 Real Estate LLC. All rights reserved. CENTURY 21®, the CENTURY 21 Logo and C21® are service marks owned by Century 21 Real Estate LLC. Century 21 Real Estate LLC fully supports the principles of the Fair Housing Act and the Equal Opportunity Act. Each office is independently owned and operated. Listing information is deemed reliable but not guaranteed accurate.