
3414 Twin Village Lane, Snellville, GA 30039
Local realty services provided by:CENTURY 21 Novus
3414 Twin Village Lane,Snellville, GA 30039
$275,000
- 4 Beds
- 2 Baths
- 1,562 sq. ft.
- Single family
- Active
Listed by: simone reid
Office: virtual properties realty.com
MLS#:7803216
Source:FIRSTMLS
Price summary
- Price:$275,000
- Price per sq. ft.:$176.06
About this home
Welcome to this charming 4-bedroom, 2-bath ranch offering comfortable one-level living! The thoughtfully designed floor plan features open-concept living and dining areas highlighted by a beautiful stone fireplace, creating a warm and inviting space for everyday living and entertaining. Hardwood floors, generous living spaces, a functional kitchen with ample cabinetry, and an attached two-car garage add to the home’s appeal. Step outside to enjoy the peaceful, private backyard surrounded by mature trees, providing a tranquil setting to relax, entertain, or simply unwind. Ideally located in an established neighborhood just minutes from grocery stores, shopping, restaurants, and other everyday conveniences, you’ll enjoy both privacy and accessibility. Whether you’re purchasing your first home, downsizing, or searching for your next chapter, this home offers comfort, convenience, and plenty of potential. Home is sold As-Is.
Contact an agent
Home facts
- Year built:1976
- Subdivision & Development:Twin Village
- Listing ID #:7803216
- Updated:October 23, 2026 at 01:25 PM
Rooms and interior
- Bedrooms:4
- Total bathrooms:2
- Full bathrooms:2
- Flooring:Carpet
- Dining Description:Open Concept
- Bathrooms Description:Tub/Shower Combo
- Kitchen Description:Dishwasher, Gas Range, Refrigerator
- Basement Description:Crawl Space
- Living area:1,562 sq. ft.
Heating and cooling
- Cooling:Ceiling Fan(s), Central Air
- Heating:Forced Air, Natural Gas
- Central air:Yes
Structure and exterior
- Roof:Composition, Shingle
- Year built:1976
- Building area:1,562 sq. ft.
- Lot area:0.5 Acres
- Lot Features:Back Yard, Corner Lot, Wooded
- Architectural Style:Ranch
- Construction Materials:Vinyl Siding
- Exterior Features:Covered, Front Porch, Private Yard, Rain Gutters
- Levels:1 Story
Schools
- High school:Shiloh
- Middle school:Shiloh
- Elementary school:Partee
Utilities
- Water:Public
- Sewer:Septic Tank
Finances and disclosures
- Price:$275,000
- Price per sq. ft.:$176.06
- Tax amount:$4,133 (2025)
Parking
- Parking description:Attached, Garage, Garage Door Opener, Garage Faces Side, Kitchen Level
- Garage spaces:2
 Listings identified with the FMLS IDX logo come from FMLS and are held by brokerage firms other than the owner of this website. The listing brokerage is identified in any listing details. Information is deemed reliable but is not guaranteed. If you believe any FMLS listing contains material that infringes your copyrighted work please click here (https://www.fmls.com/dmca) to review our DMCA policy and learn how to submit a takedown request. ©2026 First Multiple Listing Service, Inc. FIRSTMLS Member Broker: Kendall Chance
New listings near 3414 Twin Village Lane
- Coming Soon
 $299,000Coming Soon3 beds 3 baths1,963 sq. ft.
3347 Desoto Road, Snellville, GA 30078
MLS# 7858705Listed by: MARK SPAIN REAL ESTATE - Coming Soon
 $299,000Coming Soon3 beds 3 baths1,963 sq. ft.
3347 Desoto Road, Snellville, GA 30078
MLS# 10878392Listed by: Mark Spain Real Estate - Coming Soon
 $380,000Coming Soon4 beds 3 baths2,371 sq. ft.
1560 Summit Pond Circle, Loganville, GA 30052
MLS# 10877762Listed by: All Points Team - Coming Soon
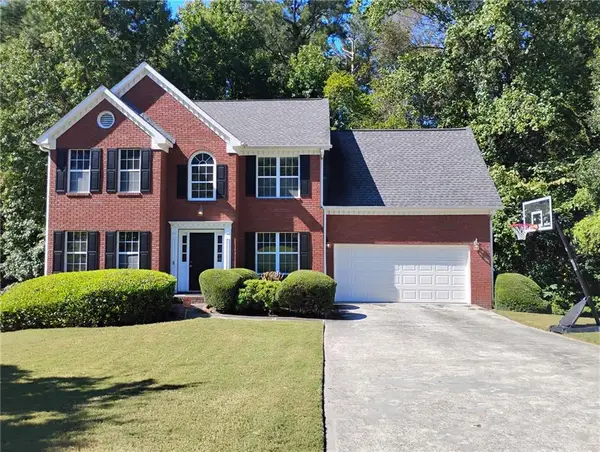 $375,000Coming Soon4 beds 3 baths2,910 sq. ft.
2969 Sweetbriar Walk, Snellville, GA 30039
MLS# 7846615Listed by: MARK SPAIN REAL ESTATE - Coming Soon
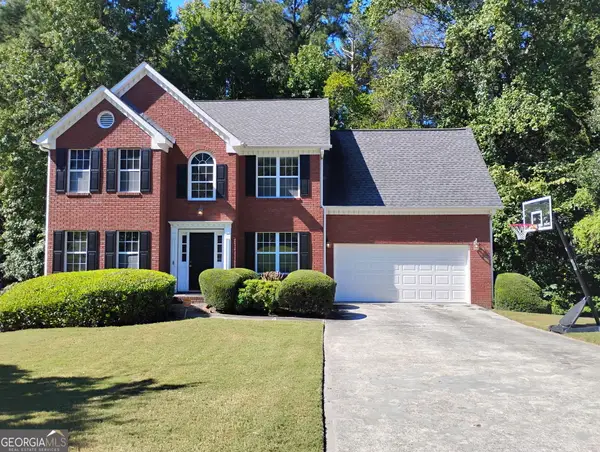 $375,000Coming Soon4 beds 3 baths3,814 sq. ft.
2969 Sweetbriar Walk, Snellville, GA 30039
MLS# 10855645Listed by: Mark Spain Real Estate - Coming Soon
 $500,000Coming Soon3 beds 2 baths2,850 sq. ft.
2856 Knob Creek Drive, Snellville, GA 30078
MLS# 7336581Listed by: MARK SPAIN REAL ESTATE - New
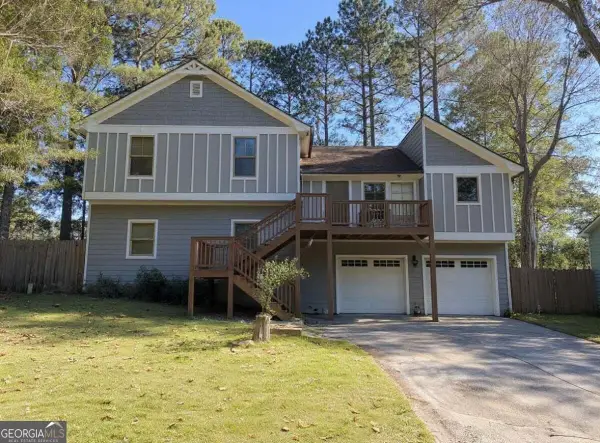 $330,000Active4 beds 4 baths2,010 sq. ft.
2710 Spring Ridge Circle, Snellville, GA 30039
MLS# 10878820Listed by: Crye-Leike, Realtors - New
 $220,000Active3 beds 3 baths1,796 sq. ft.
3828 September Way, Snellville, GA 30039
MLS# 10878662Listed by: Mark Spain Real Estate - New
 $344,900Active4 beds 3 baths1,835 sq. ft.
2030 Buckley Trail, Snellville, GA 30078
MLS# 10878697Listed by: Heartland Real Estate - New
 $374,900Active3 beds 3 baths2,834 sq. ft.
3495 Spring Mesa Drive, Snellville, GA 30039
MLS# 10878703Listed by: Sovereign Real Estate Group


Protect your home and budget from life's surprises with an Assurant Home Warranty, backed by a partner that supports you through every step of homeownership. Explore Plans.
©2026 Century 21 Real Estate LLC. All rights reserved. CENTURY 21®, the CENTURY 21 Logo and C21® are service marks owned by Century 21 Real Estate LLC. Century 21 Real Estate LLC fully supports the principles of the Fair Housing Act and the Equal Opportunity Act. Each office is independently owned and operated. Listing information is deemed reliable but not guaranteed accurate.