
3618 Waverly Oaks Way, Snellville, GA 30039
Local realty services provided by:CENTURY 21 Novus
3618 Waverly Oaks Way,Snellville, GA 30039
$299,700
- 3 Beds
- 2 Baths
- 1,914 sq. ft.
- Single family
- Active
Listed by: donna middlebrooks
Office: exp realty
MLS#:10804878
Source:METROMLS
Price summary
- Price:$299,700
- Price per sq. ft.:$156.58
About this home
Welcome to this charming split-level home offering 3 bedrooms, 2 full baths, and endless potential to make it your own. Featuring a spacious family room, separate dining room, and an eat-in kitchen, this home provides a functional layout that's perfect for everyday living and entertaining. Bring your vision and creativity to transform this property into your dream home or next investment opportunity. Step outside to discover a huge backyard designed for entertaining, gardening, or relaxing, complete with a convenient storage shed for all your tools and outdoor equipment. Whether you're a first-time homebuyer looking to build equity or an investor searching for your next project, this property offers exceptional value and opportunity. The seller is highly motivated and welcomes all reasonable offers-don't miss your chance to make this home your own!
Contact an agent
Home facts
- Year built:1988
- Subdivision & Development:WAVERLY OAKS
- Listing ID #:10804878
- Updated:September 12, 2026 at 11:16 AM
Rooms and interior
- Bedrooms:3
- Total bathrooms:2
- Full bathrooms:2
- Flooring:Carpet, Laminate, Tile
- Kitchen Description:Breakfast Area, Dishwasher
- Basement Description:Crawl Space, Exterior Entry, Interior Entry, Partial
- Living area:1,914 sq. ft.
Heating and cooling
- Cooling:Central Air
- Heating:Forced Air
- Central air:Yes
Structure and exterior
- Roof:Composition
- Year built:1988
- Building area:1,914 sq. ft.
- Lot area:0.5 Acres
- Lot Features:Corner Lot, Level, Private
- Architectural Style:A-frame, Country/Rustic
- Construction Materials:Wood Siding
- Exterior Features:Deck
- Levels:Multi/Split
Schools
- High school:Shiloh
- Middle school:Shiloh
- Elementary school:Partee
Utilities
- Water:Public, Water Available
- Sewer:Septic Tank
Finances and disclosures
- Price:$299,700
- Price per sq. ft.:$156.58
- Tax amount:$2,892 (2025)
Features and amenities
- Appliances:Dishwasher
- Laundry features:In Basement, Laundry
- Amenities:Double Pane Windows, Satellite Dish, Smoke Detector(s)
Parking
- Total parking spaces:2
- Parking description:Garage
- Garage:Yes
 2026 Georgia MLS. All rights reserved. Information Deem Reliable But Not Guaranteed September 12, 2026 METROMLS Member Broker: Curtis North
New listings near 3618 Waverly Oaks Way
- Coming Soon
 $439,900Coming Soon5 beds 3 baths3,057 sq. ft.
1535 Timberline Trace, Snellville, GA 30078
MLS# 10842707Listed by: Coldwell Banker Realty - Coming Soon
 $439,900Coming Soon5 beds 3 baths3,057 sq. ft.
1535 Timberline Trace, Snellville, GA 30078
MLS# 7833816Listed by: COLDWELL BANKER REALTY - Coming Soon
 $585,000Coming Soon5 beds 5 baths5,968 sq. ft.
3430 Park Glenn Lane, Snellville, GA 30078
MLS# 7832333Listed by: KELLER WILLIAMS REALTY ATL PERIMETER - Coming Soon
 $317,000Coming Soon3 beds 3 baths1,523 sq. ft.
4390 Telida Trail, Snellville, GA 30039
MLS# 10841799Listed by: Homeland Realty Group - Coming Soon
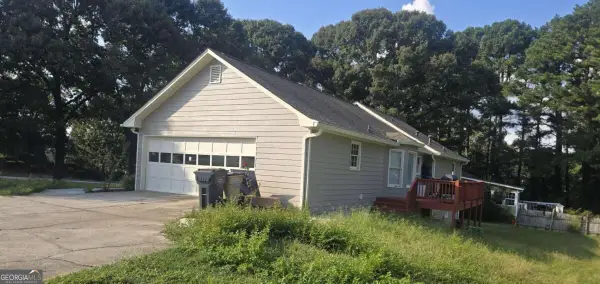 $374,990Coming Soon3 beds 2 baths1,389 sq. ft.
1456 Oak Road, Snellville, GA 30078
MLS# 10836912Listed by: La Rosa Realty Georgia LLC - Coming Soon
 $500,000Coming Soon3 beds 2 baths2,850 sq. ft.
2856 Knob Creek Drive, Snellville, GA 30078
MLS# 7336581Listed by: MARK SPAIN REAL ESTATE - New
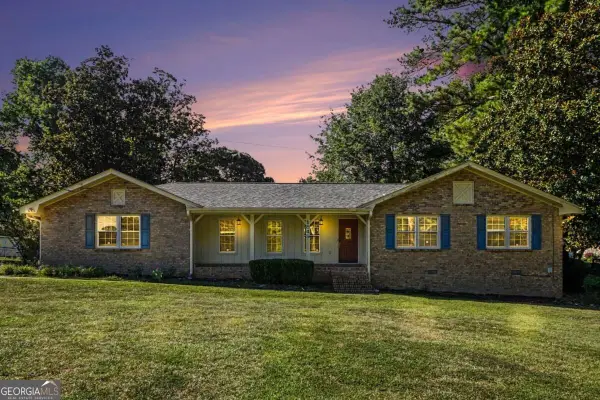 $345,000Active3 beds 2 baths1,648 sq. ft.
1849 Pinehurst Road, Snellville, GA 30078
MLS# 10844682Listed by: Mi Hogar Realty Group LLC - New
 $440,000Active4 beds 4 baths
8515 Lake Drive, Snellville, GA 30039
MLS# 10844286Listed by: Virtual Properties Realty.com - Open Sat, 10am to 12pmNew
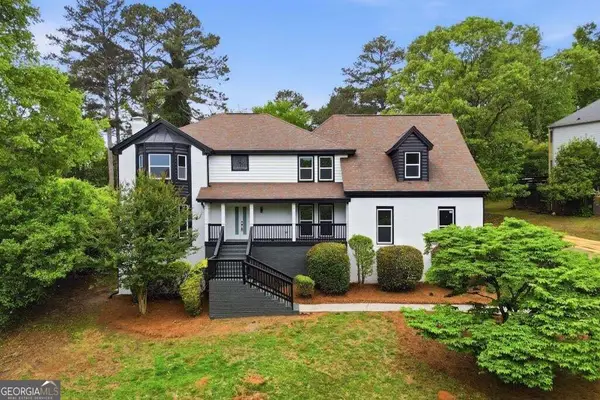 $499,999Active4 beds 3 baths4,916 sq. ft.
4661 Calleigh, Snellville, GA 30039
MLS# 10844208Listed by: Bolst - New
 $295,000Active3 beds 2 baths1,417 sq. ft.
2805 Varlet Court, Snellville, GA 30039
MLS# 10844252Listed by: Solutions First Realty LLC


Protect your home and budget from life's surprises with an Assurant Home Warranty, backed by a partner that supports you through every step of homeownership. Explore Plans.
©2026 Century 21 Real Estate LLC. All rights reserved. CENTURY 21®, the CENTURY 21 Logo and C21® are service marks owned by Century 21 Real Estate LLC. Century 21 Real Estate LLC fully supports the principles of the Fair Housing Act and the Equal Opportunity Act. Each office is independently owned and operated. Listing information is deemed reliable but not guaranteed accurate.