
3639 Parkway James Drive, Snellville, GA 30039
Local realty services provided by:CENTURY 21 Results
3639 Parkway James Drive,Snellville, GA 30039
$329,990
- 3 Beds
- 3 Baths
- 1,805 sq. ft.
- Townhouse
- Active
Upcoming open houses
- Sun, Oct 2501:00 pm - 05:00 pm
- Fri, Oct 3001:00 pm - 05:00 pm
- Sat, Oct 3101:00 pm - 05:00 pm
- Sun, Nov 0101:00 pm - 05:00 pm
- Fri, Nov 0601:00 pm - 05:00 pm
- Sat, Nov 0701:00 pm - 05:00 pm
- Sun, Nov 0801:00 pm - 05:00 pm
- Fri, Nov 1301:00 pm - 05:00 pm
Listed by: samuel bass, angela stephens
Office: dfh realty georgia
MLS#:10872915
Source:METROMLS
Price summary
- Price:$329,990
- Price per sq. ft.:$182.82
- Monthly HOA dues:$85
About this home
Welcome to Parkway James, ideally located in the heart of Snellville! The Avalon is a beautifully designed 3-bedroom, 2.5-bath townhome offering a blend of modern style, comfort, and convenience. The main level features an inviting open-concept layout with a spacious kitchen centered around a large island, perfect for entertaining and everyday living. A rear-entry two-car garage adds convenience while maintaining the home's attractive exterior appeal. Upstairs, discover three bedrooms, a versatile loft ideal for a home office or additional living space, and a conveniently located laundry room. The private primary suite offers a relaxing retreat with a walk-in closet and a well-appointed bathroom featuring a freestanding soaking tub and LED mirrors. Designer finishes throughout complete this stylish home. SPECIAL FHA/VA FINANCING INCENTIVE! Qualified buyers may be eligible for a 2/1 temporary interest rate buydown featuring an advertised rate of 2.99% in Year 1, 3.99% in Year 2, and a fixed rate of 4.99% beginning in Year 3, subject to lender approval and program requirements. Take advantage of this financing opportunity to potentially lower your initial monthly payments while making your move into a beautiful new home! Parkway James offers stylish 3- and 4-bedroom townhomes with modern features and a convenient location near shopping, dining, parks, and major commuter routes. Whether you're purchasing your first home or looking for your next move, Parkway James offers the comfort and accessibility to fit your lifestyle. Visit the model center at 3855 Centerville Hwy., Snellville, GA, for access to this home and details on current buyer incentives. Don't miss the opportunity to make the Avalon at Parkway James your next home! Financing incentives are subject to lender approval, buyer qualification, availability, and applicable terms and conditions. Confirm advertised rates and program details with Jet Home Loans....
Contact an agent
Home facts
- Year built:2026
- Subdivision & Development:Parkway James
- Listing ID #:10872915
- Updated:October 25, 2026 at 04:26 AM
Rooms and interior
- Bedrooms:3
- Total bathrooms:3
- Full bathrooms:2
- Half bathrooms:1
- Flooring:Carpet, Laminate
- Dining Description:Living Room/Dining Room Combo
- Bathrooms Description:Tile Bath
- Kitchen Description:Dishwasher, Kitchen Island, Microwave, Oven/Range (Combo), Walk-in Pantry
- Bedroom Description:Split Bedroom Plan, Walk-In Closet(s)
- Living area:1,805 sq. ft.
Heating and cooling
- Cooling:Electric
- Heating:Electric
Structure and exterior
- Roof:Composition
- Year built:2026
- Building area:1,805 sq. ft.
- Lot area:0.02 Acres
- Lot Features:Level
- Architectural Style:Traditional
- Construction Materials:Brick, Wood Siding
- Exterior Features:Deck/Patio
- Foundation Description:Slab
- Levels:2 Story
Schools
- High school:Shiloh
- Middle school:Shiloh
- Elementary school:Anderson Livsey
Utilities
- Water:Public, Water Available
- Sewer:Public Sewer, Sewer Connected
Finances and disclosures
- Price:$329,990
- Price per sq. ft.:$182.82
Features and amenities
- Appliances:Dishwasher, Microwave, Oven/Range (Combo)
- Laundry features:Laundry Closet, Upper Level
- Amenities:Smoke Detector(s)
Parking
- Total parking spaces:2
- Parking description:Attached, Garage
- Garage:Yes
 2026 Georgia MLS. All rights reserved. Information Deem Reliable But Not Guaranteed October 25, 2026
New listings near 3639 Parkway James Drive
- Coming Soon
 $299,000Coming Soon3 beds 3 baths1,963 sq. ft.
3347 Desoto Road, Snellville, GA 30078
MLS# 7858705Listed by: MARK SPAIN REAL ESTATE - Coming Soon
 $299,000Coming Soon3 beds 3 baths1,963 sq. ft.
3347 Desoto Road, Snellville, GA 30078
MLS# 10878392Listed by: Mark Spain Real Estate - Coming Soon
 $380,000Coming Soon4 beds 3 baths2,371 sq. ft.
1560 Summit Pond Circle, Loganville, GA 30052
MLS# 10877762Listed by: All Points Team - Coming Soon
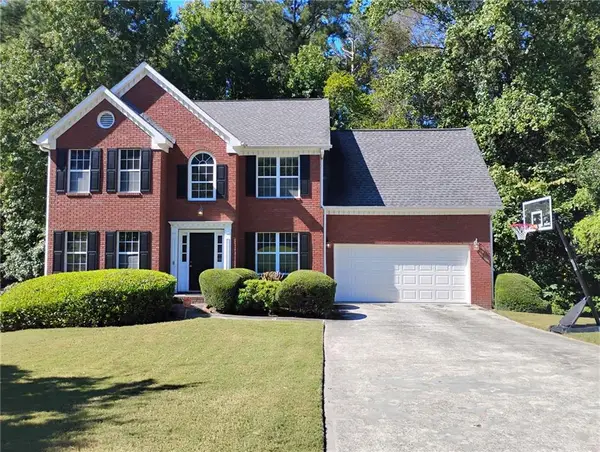 $375,000Coming Soon4 beds 3 baths2,910 sq. ft.
2969 Sweetbriar Walk, Snellville, GA 30039
MLS# 7846615Listed by: MARK SPAIN REAL ESTATE - Coming Soon
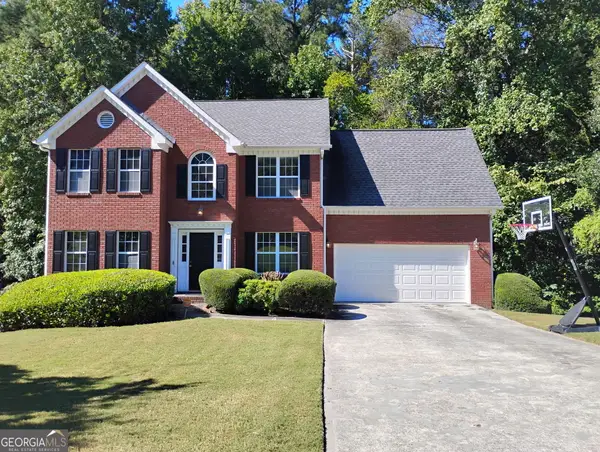 $375,000Coming Soon4 beds 3 baths3,814 sq. ft.
2969 Sweetbriar Walk, Snellville, GA 30039
MLS# 10855645Listed by: Mark Spain Real Estate - Coming Soon
 $500,000Coming Soon3 beds 2 baths2,850 sq. ft.
2856 Knob Creek Drive, Snellville, GA 30078
MLS# 7336581Listed by: MARK SPAIN REAL ESTATE - New
 $330,000Active4 beds 4 baths2,010 sq. ft.
2710 Spring Ridge Circle, Snellville, GA 30039
MLS# 10878819Listed by: Crye-Leike, Realtors - New
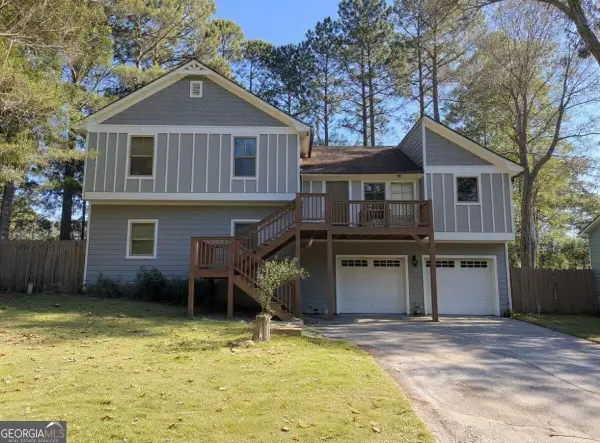 $330,000Active4 beds 4 baths2,010 sq. ft.
2710 Spring Ridge Circle, Snellville, GA 30039
MLS# 10878820Listed by: Crye-Leike, Realtors - New
 $220,000Active3 beds 3 baths1,796 sq. ft.
3828 September Way, Snellville, GA 30039
MLS# 10878662Listed by: Mark Spain Real Estate - New
 $344,900Active4 beds 3 baths1,835 sq. ft.
2030 Buckley Trail, Snellville, GA 30078
MLS# 10878697Listed by: Heartland Real Estate


Protect your home and budget from life's surprises with an Assurant Home Warranty, backed by a partner that supports you through every step of homeownership. Explore Plans.
©2026 Century 21 Real Estate LLC. All rights reserved. CENTURY 21®, the CENTURY 21 Logo and C21® are service marks owned by Century 21 Real Estate LLC. Century 21 Real Estate LLC fully supports the principles of the Fair Housing Act and the Equal Opportunity Act. Each office is independently owned and operated. Listing information is deemed reliable but not guaranteed accurate.