
3735 Warwick Way, Snellville, GA 30039
Local realty services provided by:CENTURY 21 Realty 1 Professionals
3735 Warwick Way,Snellville, GA 30039
$379,000
- 4 Beds
- 4 Baths
- 2,688 sq. ft.
- Single family
- Active
Listed by: april carter
Office: exp realty
MLS#:10817229
Source:METROMLS
Price summary
- Price:$379,000
- Price per sq. ft.:$141
About this home
Welcome home to this beautifully updated 4 bedroom, 3 bathroom home tucked away on a quiet cul-de-sac in one of Snellville's most desirable neighborhoods. Located in a highly sought after school district and just minutes from shopping, dining, parks and entertainment, this move in ready home offers the perfect blend of comfort, flexibility and convenience. Situated on nearly 0.79 acres, this property provides the space you've been searching for, both inside and out. From the moment you arrive, you'll appreciate the charming brick front exterior, two car garage and inviting curb appeal. Step inside to discover a thoughtfully designed floor plan featuring two primary suites, including one conveniently located on the main level, making it perfect for multi-generational living, overnight guests or added privacy. Upstairs, you'll also find a dedicated home office that's ideal for working remotely, studying or creating your own personal retreat. The heart of the home is the beautifully updated kitchen, complemented by renovated bathrooms throughout. The spacious living room welcomes you with a gorgeous fireplace, creating the perfect place to gather with family and friends. A main level laundry room and generously sized bedrooms add even more everyday convenience. Step outside onto the oversized deck overlooking your private, fenced backyard. Whether you're hosting summer cookouts, enjoying morning coffee, letting kids or pets play, or simply relaxing after a long day, this expansive outdoor space is ready to be enjoyed. Need even more room? The two car garage and partially finished basement offers endless possibilities for storage, a workshop, home gym & finished living space. Homes that offer this much flexibility, updated finishes, a large fenced lot, two primary suites and an unbeatable location don't come along often. If you've been waiting for the perfect place to call home, this is your opportunity. Schedule your private showing today and experience everything this exceptional Snellville home has to offer before someone else calls it home....
Contact an agent
Home facts
- Year built:1987
- Subdivision & Development:Bridgeport Downs
- Listing ID #:10817229
- Updated:August 02, 2026 at 12:32 AM
Rooms and interior
- Bedrooms:4
- Total bathrooms:4
- Full bathrooms:3
- Half bathrooms:1
- Flooring:Carpet, Laminate, Tile
- Kitchen Description:Breakfast Area, Solid Surface Counters
- Bedroom Description:Master On Main Level
- Basement Description:Partial
- Living area:2,688 sq. ft.
Heating and cooling
- Cooling:Ceiling Fan(s), Central Air
- Heating:Forced Air, Natural Gas
- Central air:Yes
Structure and exterior
- Roof:Composition
- Year built:1987
- Building area:2,688 sq. ft.
- Lot area:0.79 Acres
- Lot Features:Cul-De-Sac
- Architectural Style:Brick Front, Traditional
- Construction Materials:Brick
- Exterior Features:Deck
- Levels:2 Story
Schools
- High school:Shiloh
- Middle school:Shiloh
- Elementary school:Partee
Utilities
- Water:Public
- Sewer:Septic Tank
Finances and disclosures
- Price:$379,000
- Price per sq. ft.:$141
- Tax amount:$4,798 (2024)
Features and amenities
- Laundry features:In Kitchen, Laundry Closet
- Amenities:Bookcases, In-Law Floorplan
Parking
- Total parking spaces:2
- Parking description:Garage, Side/Rear Entrance
- Garage:Yes
 2026 Georgia MLS. All rights reserved. Information Deem Reliable But Not Guaranteed August 2, 2026 METROMLS Member Broker: Angela Whitmire
 New listings near 3735 Warwick Way
- New
 $300,000Active4 beds 3 baths2,292 sq. ft.
1915 Rockside Lane, Snellville, GA 30078
MLS# 7813796Listed by: EXP REALTY, LLC. - New
 $229,000Active-- beds 2 baths
2574 Holly Berry Trail, Snellville, GA 30039
MLS# 7810666Listed by: EMERALD HOMES - Coming Soon
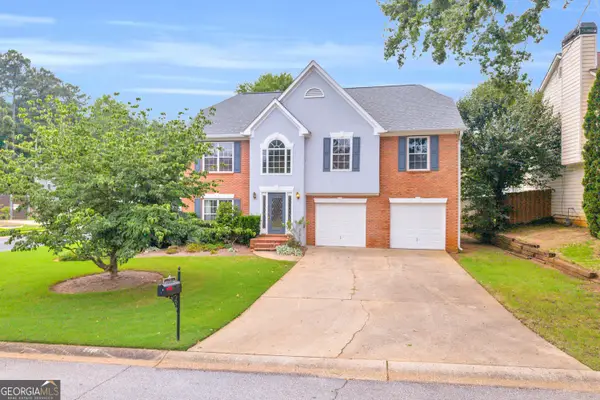 $325,000Coming Soon5 beds 3 baths
3065 Dominion Walk Lane, Snellville, GA 30078
MLS# 10816840Listed by: Keller Williams Realty Atl. Partners - New
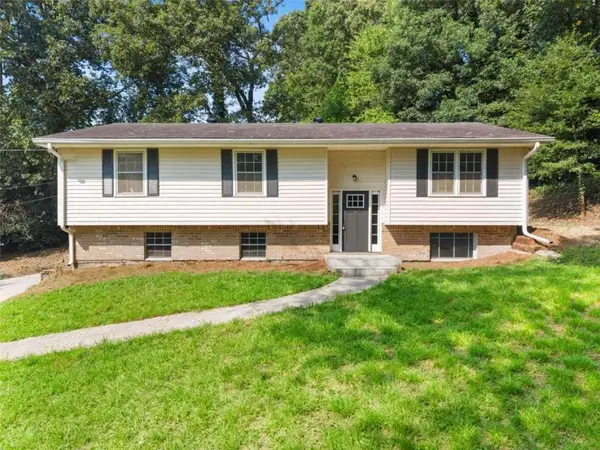 $360,000Active4 beds 3 baths1,974 sq. ft.
2107 Windsor Drive, Snellville, GA 30078
MLS# 7813648Listed by: SOUTHERN CLASSIC REALTORS - New
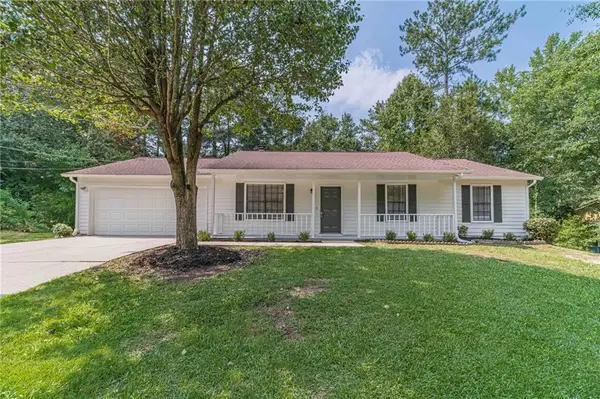 $285,000Active3 beds 2 baths1,194 sq. ft.
2071 Walden Park Place, Snellville, GA 30078
MLS# 7813593Listed by: EXTOL REALTY - New
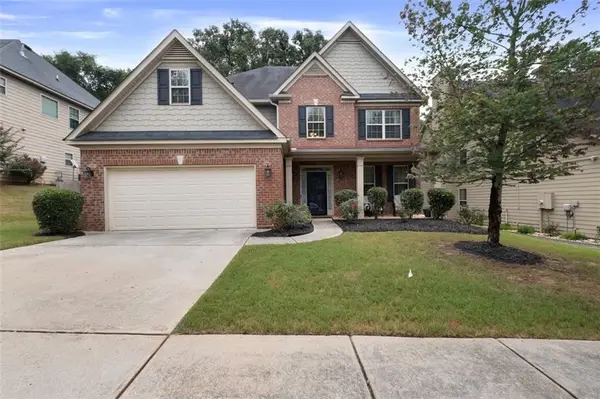 $420,000Active4 beds 4 baths3,527 sq. ft.
4240 Henry Road, Snellville, GA 30039
MLS# 7811681Listed by: COLDWELL BANKER REALTY - Coming Soon
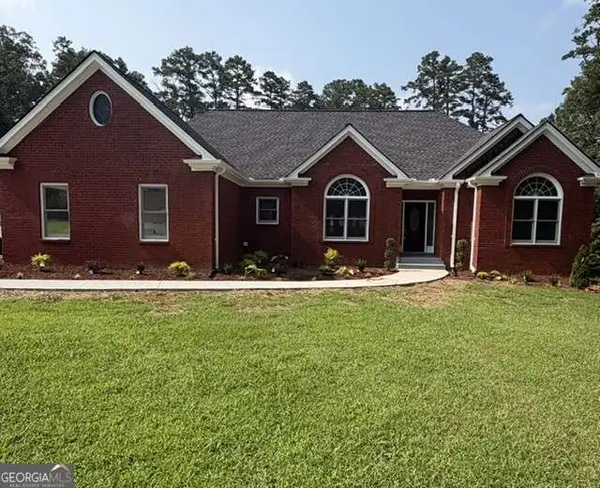 $620,000Coming Soon3 beds 3 baths
3141 Centerville Rosebud Road, Snellville, GA 30039
MLS# 10815918Listed by: Real Broker, LLC - Open Sun, 2 to 4pmNew
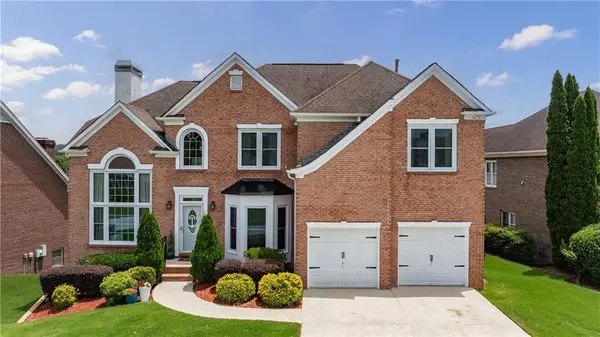 $599,000Active5 beds 4 baths4,880 sq. ft.
3204 Clubside View Court, Snellville, GA 30039
MLS# 7813070Listed by: ERA FOSTER & BOND - Coming Soon
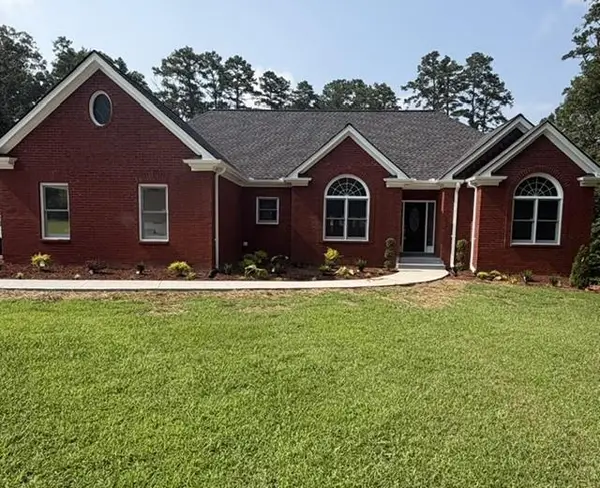 $620,000Coming Soon3 beds 3 baths
3141 Centerville Rosebud Road, Snellville, GA 30039
MLS# 7813172Listed by: REAL BROKER, LLC.


Protect your home and budget from life's surprises with an Assurant Home Warranty, backed by a partner that supports you through every step of homeownership. Explore Plans.
©2026 Century 21 Real Estate LLC. All rights reserved. CENTURY 21®, the CENTURY 21 Logo and C21® are service marks owned by Century 21 Real Estate LLC. Century 21 Real Estate LLC fully supports the principles of the Fair Housing Act and the Equal Opportunity Act. Each office is independently owned and operated. Listing information is deemed reliable but not guaranteed accurate.