
3900 Mountain Way Cove, Snellville, GA 30039
Local realty services provided by:CENTURY 21 Novus
3900 Mountain Way Cove,Snellville, GA 30039
$395,000
- 4 Beds
- 3 Baths
- 2,507 sq. ft.
- Single family
- Active
Listed by: brandon baines
Office: 1 all georgia realty
MLS#:7860486
Source:FIRSTMLS
Price summary
- Price:$395,000
- Price per sq. ft.:$157.56
About this home
Welcome to 3900 Mountain Way Cove, a spacious 4-bedroom, 2.5-bath home in the Mountain Cove neighborhood of Snellville. A covered front porch welcomes you inside to a flexible floor plan with a formal living room, formal dining room, a family room for everyday living, and an eat-in kitchen.
Upstairs, the oversized owner’s suite opens to its own covered balcony, a private spot for morning coffee or a quiet evening. The spa-like en-suite bath features a soaking tub, double vanities and a separate shower. Three more bedrooms complete the upper level.
Out back, the rear deck is ready for grilling and gatherings. The unfinished basement offers room to grow, with space for a game room, entertainment area or in-law suite. It’s ready for you to make it your own. The home is in the Gwinnett County school district.
Contact an agent
Home facts
- Year built:1992
- Subdivision & Development:WOODS OF MTN COVE
- Listing ID #:7860486
- Updated:October 30, 2026 at 02:48 AM
Rooms and interior
- Bedrooms:4
- Total bathrooms:3
- Full bathrooms:2
- Half bathrooms:1
- Flooring:Carpet
- Dining Description:Seats 12+, Separate Dining Room
- Bathrooms Description:Double Vanity, Separate His/Hers, Separate Tub/Shower
- Kitchen Description:Breakfast Bar, Cabinets Stain, Dishwasher, Eat-in Kitchen
- Bedroom Description:Oversized Master
- Basement Description:Full, Unfinished
- Living area:2,507 sq. ft.
Heating and cooling
- Cooling:Ceiling Fan(s), Central Air
- Heating:Central
- Central air:Yes
Structure and exterior
- Roof:Ridge Vents, Shingle
- Year built:1992
- Building area:2,507 sq. ft.
- Lot area:0.5 Acres
- Lot Features:Back Yard
- Architectural Style:Traditional
- Construction Materials:Brick Front, Cement Siding
- Exterior Features:Covered, Front Porch, Rear Porch
- Levels:3+ Story
Schools
- High school:Shiloh
- Middle school:Shiloh
- Elementary school:Partee
Utilities
- Water:Public
- Sewer:Public Sewer
Finances and disclosures
- Price:$395,000
- Price per sq. ft.:$157.56
- Tax amount:$5,783 (2025)
Features and amenities
- Laundry features:Laundry Room
- Amenities:Entrance Foyer, High Ceilings 9 ft Lower, High Ceilings 9 ft Main, High Ceilings 9 ft Upper, Walk-In Closet(s)
Parking
- Parking description:Garage
- Garage spaces:2
 Listings identified with the FMLS IDX logo come from FMLS and are held by brokerage firms other than the owner of this website. The listing brokerage is identified in any listing details. Information is deemed reliable but is not guaranteed. If you believe any FMLS listing contains material that infringes your copyrighted work please click here (https://www.fmls.com/dmca) to review our DMCA policy and learn how to submit a takedown request. ©2026 First Multiple Listing Service, Inc. FIRSTMLS Member Broker: Kendall Chance
New listings near 3900 Mountain Way Cove
- Coming Soon
 $350,000Coming Soon3 beds 2 baths1,842 sq. ft.
2232 Valley Creek Circle, Snellville, GA 30078
MLS# 10881104Listed by: Virtual Properties Realty.com - Coming Soon
 $380,000Coming Soon4 beds 3 baths2,371 sq. ft.
1560 Summit Pond Circle, Loganville, GA 30052
MLS# 7857786Listed by: ALL POINTS TEAM, LLC - Coming Soon
 $500,000Coming Soon3 beds 2 baths2,850 sq. ft.
2856 Knob Creek Drive, Snellville, GA 30078
MLS# 7336581Listed by: MARK SPAIN REAL ESTATE - New
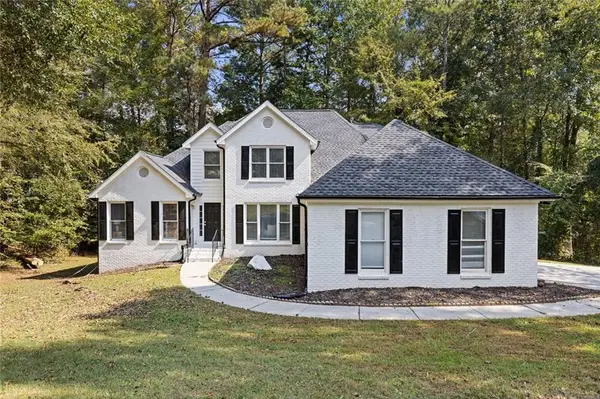 $399,900Active3 beds 3 baths4,167 sq. ft.
3760 Mountain Cove Road, Snellville, GA 30039
MLS# 7861308Listed by: VILLA REALTY GROUP, LLC - New
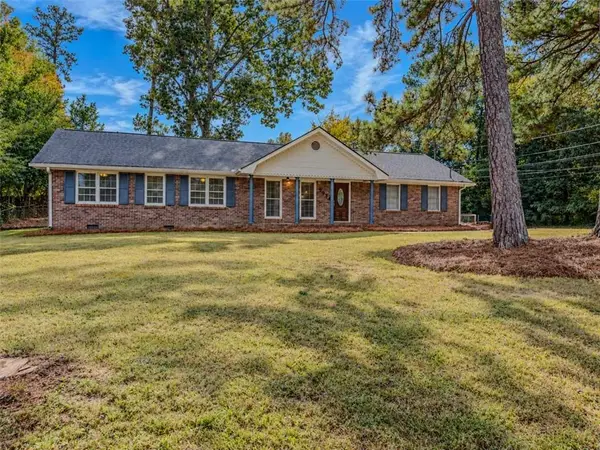 $300,000Active3 beds 2 baths1,677 sq. ft.
3824 Palisade Court, Snellville, GA 30039
MLS# 7861101Listed by: KELLER WILLIAMS REALTY ATL PARTNERS - New
 $334,500Active4 beds 3 baths2,152 sq. ft.
2363 Crimson Creek Lane, Snellville, GA 30078
MLS# 10881108Listed by: Joseph Walter Realty, LLC - New
 $525,000Active5 beds 4 baths3,181 sq. ft.
1664 Holly Lake Circle, Snellville, GA 30078
MLS# 7860791Listed by: KELLER WILLIAMS REALTY ATL PARTNERS - New
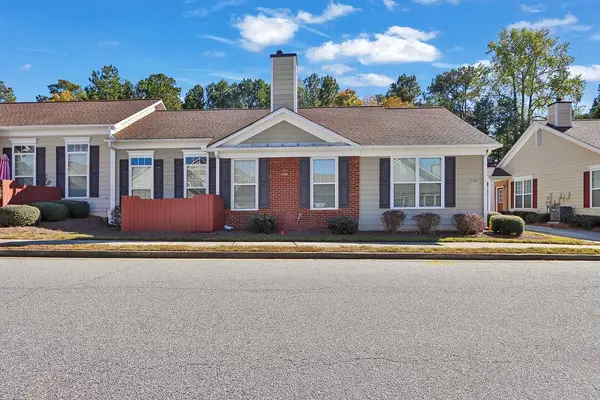 $280,000Active2 beds 2 baths1,452 sq. ft.
205 Accord Lane, Grayson, GA 30017
MLS# 7860426Listed by: MARK SPAIN REAL ESTATE - New
 $240,000Active3 beds 2 baths1,857 sq. ft.
2705 Trotters Pointe Drive, Snellville, GA 30039
MLS# 7860223Listed by: ZACH TAYLOR REAL ESTATE


Protect your home and budget from life's surprises with an Assurant Home Warranty, backed by a partner that supports you through every step of homeownership. Explore Plans.
©2026 Century 21 Real Estate LLC. All rights reserved. CENTURY 21®, the CENTURY 21 Logo and C21® are service marks owned by Century 21 Real Estate LLC. Century 21 Real Estate LLC fully supports the principles of the Fair Housing Act and the Equal Opportunity Act. Each office is independently owned and operated. Listing information is deemed reliable but not guaranteed accurate.