
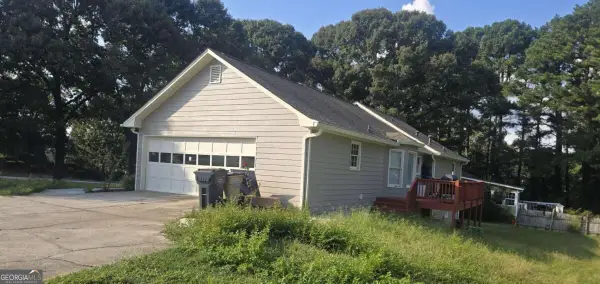
4231 Portsbrook Avenue, Snellville, GA 30039
Local realty services provided by:CENTURY 21 NUWAY REALTY
4231 Portsbrook Avenue,Snellville, GA 30039
$387,000
- 4 Beds
- 3 Baths
- 2,400 sq. ft.
- Single family
- Active
Listed by: beth mitchell
Office: ansley re|christie's int'l re
MLS#:10770366
Source:METROMLS
Price summary
- Price:$387,000
- Price per sq. ft.:$161.25
- Monthly HOA dues:$60.42
About this home
Move In Ready & Better Than New in Sought After Crofton Place Sometimes the timing just works out in your favor and this is one of those times. Due to the seller's corporate relocation, this beautiful Pembrooke floor plan at 4231 Portsbrook Avenue is available now, no new construction wait required, and already has the finishing touches that make a house feel like home. One of the biggest advantages? A built-in privacy fence already in place something many of the newly built homes in the community are still missing. The flat, open backyard is ready for weekend cookouts, letting the dog run, or simply relaxing in your own private space. Step inside and you'll immediately notice the warm, open feel of the main level. The kitchen is the heart of it all: granite countertops, rich stained cabinetry with crown molding, stainless steel appliances, a microwave with vent hood, pantry storage, and a large center island perfect for casual meals and conversation. It flows naturally into the family room overlooking the private backyard. The Pembrooke floor plan is beloved for good reason! A welcoming foyer, a handy mud room off the garage, generous storage, and oversized closets throughout make this plan feel like a home. Upstairs, the spacious loft makes a wonderful flex space, and the primary suite is a true retreat with a large walk-in closet and a spa-inspired bath featuring double vanities and a separate shower. Secondary bedrooms are roomy and comfortable, with a large laundry room conveniently nearby. Built to Crofton's energy-efficient standards, located in a sidewalk community with swim amenities, and just minutes from great shopping, dining, schools, and commuter routes. This one checks every box. (Refrigerator negotiable.) Competitive edge with a preferred lender!! *lender credit (can be applied to rate or closing costs) *appraisal credit up to $600 back at closing *paid lender 1-0 buy-down your first year mortgage **subject to buyer qualification...
Contact an agent
Home facts
- Year built:2024
- Subdivision & Development:Crofton Place Enclave
- Listing ID #:10770366
- Updated:September 13, 2026 at 11:07 AM
Rooms and interior
- Bedrooms:4
- Total bathrooms:3
- Full bathrooms:2
- Half bathrooms:1
- Flooring:Carpet
- Dining Description:Living Room/Dining Room Combo
- Bathrooms Description:Double Vanity
- Kitchen Description:Breakfast Bar, Dishwasher, Disposal, Kitchen Island, Microwave, Oven/Range (Combo), Pantry, Solid Surface Counters, Stainless Steel Appliance(s)
- Bedroom Description:Walk-In Closet(s)
- Living area:2,400 sq. ft.
Heating and cooling
- Cooling:Ceiling Fan(s), Central Air, Zoned
- Heating:Central, Natural Gas, Zoned
- Central air:Yes
Structure and exterior
- Roof:Composition
- Year built:2024
- Building area:2,400 sq. ft.
- Lot area:0.11 Acres
- Lot Features:Level, Private
- Architectural Style:Traditional
- Exterior Features:Deck/Patio
- Foundation Description:Slab
- Levels:2 Story
Schools
- High school:South Gwinnett
- Middle school:Snellville
- Elementary school:Norton
Utilities
- Water:Public, Water Available
- Sewer:Public Sewer, Sewer Connected
Finances and disclosures
- Price:$387,000
- Price per sq. ft.:$161.25
- Tax amount:$5,372 (2024)
Features and amenities
- Appliances:Dishwasher, Disposal, Gas Water Heater, Microwave, Oven/Range (Combo), Stainless Steel Appliance(s)
- Laundry features:Laundry, Upper Level
- Amenities:Double Pane Windows, Gas Water Heater, High Ceilings, Smoke Detector(s), Tray Ceiling(s)
Parking
- Total parking spaces:2
- Parking description:Attached, Garage, Garage Door Opener, Kitchen Level
- Garage:Yes
 2026 Georgia MLS. All rights reserved. Information Deem Reliable But Not Guaranteed September 13, 2026
New listings near 4231 Portsbrook Avenue
- Coming Soon
 $439,900Coming Soon5 beds 3 baths3,057 sq. ft.
1535 Timberline Trace, Snellville, GA 30078
MLS# 10842707Listed by: Coldwell Banker Realty - Coming Soon
 $439,900Coming Soon5 beds 3 baths3,057 sq. ft.
1535 Timberline Trace, Snellville, GA 30078
MLS# 7833816Listed by: COLDWELL BANKER REALTY - Coming Soon
 $585,000Coming Soon5 beds 5 baths5,968 sq. ft.
3430 Park Glenn Lane, Snellville, GA 30078
MLS# 7832333Listed by: KELLER WILLIAMS REALTY ATL PERIMETER - Coming Soon
 $317,000Coming Soon3 beds 3 baths1,523 sq. ft.
4390 Telida Trail, Snellville, GA 30039
MLS# 10841799Listed by: Homeland Realty Group - Coming Soon
 $374,990Coming Soon3 beds 2 baths1,389 sq. ft.
1456 Oak Road, Snellville, GA 30078
MLS# 10836912Listed by: La Rosa Realty Georgia LLC - Coming Soon
 $500,000Coming Soon3 beds 2 baths2,850 sq. ft.
2856 Knob Creek Drive, Snellville, GA 30078
MLS# 7336581Listed by: MARK SPAIN REAL ESTATE - New
 $478,431Active5 beds 3 baths2,676 sq. ft.
5080 Tower View Trail #038G, Snellville, GA 30039
MLS# 10844991Listed by: PBG Built Realty - Open Sun, 1 to 5pmNew
 $387,740Active4 beds 3 baths1,827 sq. ft.
3674 Parkway James Drive, Snellville, GA 30039
MLS# 10844940Listed by: DFH Realty Georgia - Open Sun, 1 to 5pmNew
 $368,740Active3 beds 3 baths1,880 sq. ft.
3672 Parkway James Drive, Snellville, GA 30039
MLS# 10844942Listed by: DFH Realty Georgia - Open Sun, 1 to 5pmNew
 $377,740Active4 beds 3 baths1,827 sq. ft.
3670 Parkway James Drive, Snellville, GA 30039
MLS# 10844944Listed by: DFH Realty Georgia


Protect your home and budget from life's surprises with an Assurant Home Warranty, backed by a partner that supports you through every step of homeownership. Explore Plans.
©2026 Century 21 Real Estate LLC. All rights reserved. CENTURY 21®, the CENTURY 21 Logo and C21® are service marks owned by Century 21 Real Estate LLC. Century 21 Real Estate LLC fully supports the principles of the Fair Housing Act and the Equal Opportunity Act. Each office is independently owned and operated. Listing information is deemed reliable but not guaranteed accurate.