
4380 Cary Drive Sw, Snellville, GA 30039
Local realty services provided by:CENTURY 21 Adams-Harvey & Associates
4380 Cary Drive Sw,Snellville, GA 30039
$299,900
- 3 Beds
- 2 Baths
- 1,486 sq. ft.
- Single family
- Active
Listed by: mona kilgus
Office: lokation real estate llc
MLS#:10813809
Source:METROMLS
Price summary
- Price:$299,900
- Price per sq. ft.:$201.82
- Monthly HOA dues:$75
About this home
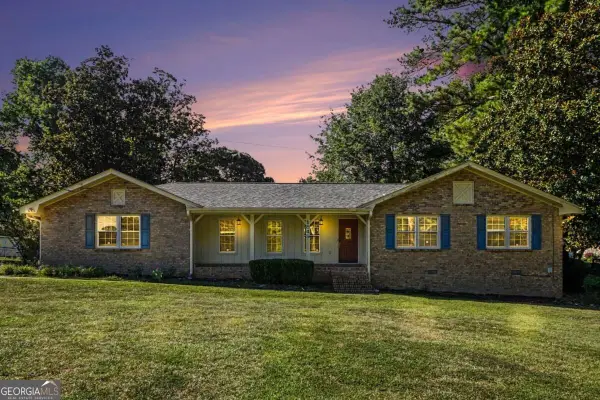
Nestled on a private, wooded lot, this beautifully remodeled ranch offers single-level living at its best. A charming enclosed sunroom foyer welcomes you inside, leading into a vaulted living room anchored by a dramatic stacked stone fireplace with an exposed beam accent overhead. The open layout flows into a bright dining room and fully updated kitchen, featuring white cabinetry, stone countertops, subway tile backsplash, stainless steel appliances, and a breakfast area, perfect for everyday living and entertaining. This home follows a desirable "Master on Main" split-bedroom floor plan with three bedrooms and two full bathrooms, all on one level. A bonus office/playroom off the kitchen and a separate main-level laundry room with extra storage add everyday flexibility. New flooring, fresh paint, and all-new appliances make this home truly move-in ready. Outside, mature trees frame a private, sloped backyard, with a two-car garage providing ample parking and storage. Located in the sought-after Lake Norris community, residents enjoy access to a 106-acre lake for fishing, swimming, and powered boating, plus a Jr. Olympic community pool with deck, shared tennis courts, a community garden, and a children's playground. Don't miss this rare combination of thoughtful updates and resort-style lake community living. Schedule your showing today!...
Contact an agent
Home facts
- Year built:1987
- Subdivision & Development:& L8 BG NORRIS LAKE SHORES
- Listing ID #:10813809
- Updated:September 12, 2026 at 11:16 AM
Rooms and interior
- Bedrooms:3
- Total bathrooms:2
- Full bathrooms:2
- Kitchen Description:Refrigerator
- Living area:1,486 sq. ft.
Structure and exterior
- Roof:Composition
- Year built:1987
- Building area:1,486 sq. ft.
- Lot area:0.47 Acres
- Lot Features:Level
- Architectural Style:Traditional
- Exterior Features:Deck
- Levels:1 Story
Schools
- High school:Shiloh
- Middle school:Shiloh
- Elementary school:Anderson Livsey
Utilities
- Water:Public
- Sewer:Public Sewer
Finances and disclosures
- Price:$299,900
- Price per sq. ft.:$201.82
- Tax amount:$2,980 (2025)
Features and amenities
- Appliances:Refrigerator
- Laundry features:In Kitchen
Parking
- Total parking spaces:2
- Parking description:Attached
 2026 Georgia MLS. All rights reserved. Information Deem Reliable But Not Guaranteed September 12, 2026 METROMLS Member Broker: Shane Phillips
New listings near 4380 Cary Drive Sw
- Coming Soon
 $439,900Coming Soon5 beds 3 baths3,057 sq. ft.
1535 Timberline Trace, Snellville, GA 30078
MLS# 10842707Listed by: Coldwell Banker Realty - Coming Soon
 $439,900Coming Soon5 beds 3 baths3,057 sq. ft.
1535 Timberline Trace, Snellville, GA 30078
MLS# 7833816Listed by: COLDWELL BANKER REALTY - Coming Soon
 $585,000Coming Soon5 beds 5 baths5,968 sq. ft.
3430 Park Glenn Lane, Snellville, GA 30078
MLS# 7832333Listed by: KELLER WILLIAMS REALTY ATL PERIMETER - Coming Soon
 $317,000Coming Soon3 beds 3 baths1,523 sq. ft.
4390 Telida Trail, Snellville, GA 30039
MLS# 10841799Listed by: Homeland Realty Group - Coming Soon
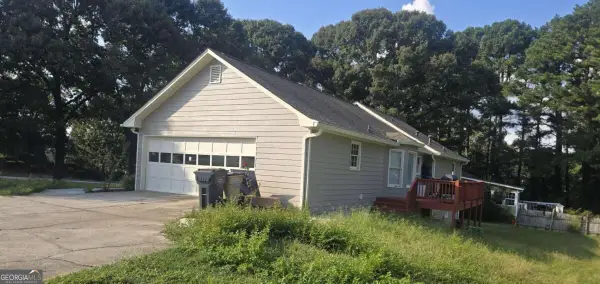 $374,990Coming Soon3 beds 2 baths1,389 sq. ft.
1456 Oak Road, Snellville, GA 30078
MLS# 10836912Listed by: La Rosa Realty Georgia LLC - Coming Soon
 $500,000Coming Soon3 beds 2 baths2,850 sq. ft.
2856 Knob Creek Drive, Snellville, GA 30078
MLS# 7336581Listed by: MARK SPAIN REAL ESTATE - New
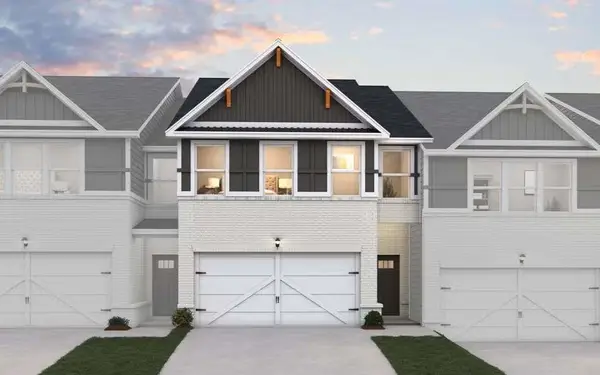 $387,740Active4 beds 3 baths1,827 sq. ft.
3674 Parkway James Drive, Snellville, GA 30039
MLS# 7836892Listed by: DFH REALTY GA, LLC - New
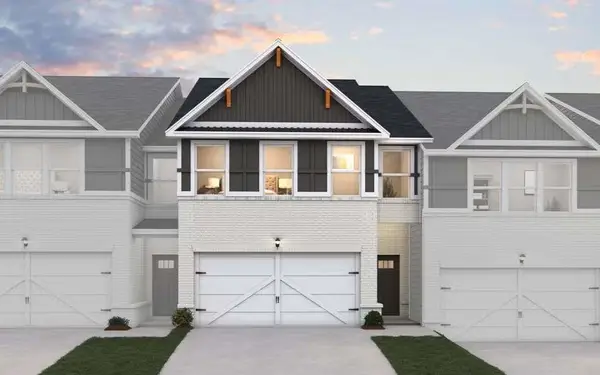 $368,740Active3 beds 3 baths1,880 sq. ft.
3672 Parkway James Drive, Snellville, GA 30039
MLS# 7836894Listed by: DFH REALTY GA, LLC - New
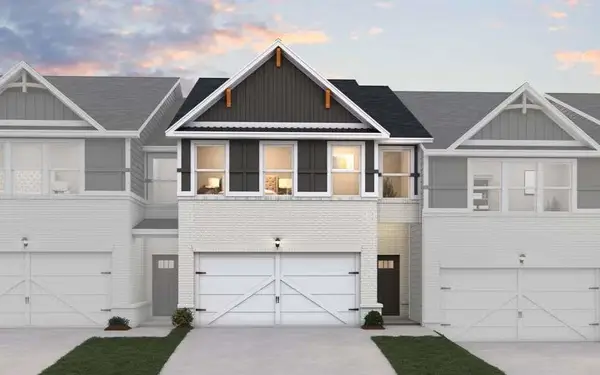 $377,740Active4 beds 3 baths1,827 sq. ft.
3670 Parkway James Drive, Snellville, GA 30039
MLS# 7836895Listed by: DFH REALTY GA, LLC - New
 $345,000Active3 beds 2 baths1,648 sq. ft.
1849 Pinehurst Road, Snellville, GA 30078
MLS# 10844682Listed by: Mi Hogar Realty Group LLC


Protect your home and budget from life's surprises with an Assurant Home Warranty, backed by a partner that supports you through every step of homeownership. Explore Plans.
©2026 Century 21 Real Estate LLC. All rights reserved. CENTURY 21®, the CENTURY 21 Logo and C21® are service marks owned by Century 21 Real Estate LLC. Century 21 Real Estate LLC fully supports the principles of the Fair Housing Act and the Equal Opportunity Act. Each office is independently owned and operated. Listing information is deemed reliable but not guaranteed accurate.