
4457 James Wade Drive, Snellville, GA 30039
Local realty services provided by:CENTURY 21 NUWAY REALTY
4457 James Wade Drive,Snellville, GA 30039
$339,000
- 4 Beds
- 3 Baths
- 1,854 sq. ft.
- Single family
- Active
Listed by: duvan vallejo
Office: keller williams chattahoochee
MLS#:10871624
Source:METROMLS
Price summary
- Price:$339,000
- Price per sq. ft.:$182.85
About this home
This fully remodeled 4-bedroom, 2.5-bathroom home offers a fresh, modern feel with plenty of room to grow. Step inside to find new LVP flooring, fresh interior paint, updated light fixtures, and a bright kitchen with white cabinets that make the space feel clean and inviting. Upstairs, new carpet adds comfort to the bedrooms, while updated bathroom vanities bring a fresh look. The exterior has also been freshly painted, along with the deck, giving the home a refreshed look inside and out. One of the best features is the unfinished basement, offering incredible potential to expand your living space. With the possibility of adding up to three additional bedrooms and a full bathroom, there's room to create a guest suite, home office, entertainment area, or whatever fits your lifestyle. The freshly painted deck is a great spot to enjoy your morning coffee, unwind after work, or spend time with friends and family. Located in a quiet Snellville neighborhood, this home offers a peaceful setting while keeping everyday conveniences within reach. Even better, qualified first-time homebuyers may be eligible for up to $17,000 in down payment assistance. Ask how you can qualify and make this home yours!...
Contact an agent
Home facts
- Year built:2001
- Subdivision & Development:Medlock Ridge
- Listing ID #:10871624
- Updated:October 25, 2026 at 10:54 AM
Rooms and interior
- Bedrooms:4
- Total bathrooms:3
- Full bathrooms:2
- Half bathrooms:1
- Flooring:Vinyl
- Dining Description:Seats 12+
- Kitchen Description:Dishwasher, Microwave
- Living area:1,854 sq. ft.
Heating and cooling
- Cooling:Ceiling Fan(s), Central Air
- Heating:Central
- Central air:Yes
Structure and exterior
- Roof:Composition
- Year built:2001
- Building area:1,854 sq. ft.
- Lot area:0.64 Acres
- Lot Features:Level
- Architectural Style:Traditional
- Construction Materials:Vinyl Siding
- Exterior Features:Deck
- Levels:3+ Story
Schools
- High school:Shiloh
- Middle school:Shiloh
- Elementary school:Anderson Livsey
Utilities
- Water:Public, Water Available
- Sewer:Public Sewer, Sewer Available
Finances and disclosures
- Price:$339,000
- Price per sq. ft.:$182.85
- Tax amount:$5,137 (2025)
Features and amenities
- Appliances:Dishwasher, Microwave
- Laundry features:In Kitchen
- Amenities:Smoke Detector(s)
Parking
- Total parking spaces:2
- Parking description:Garage
- Garage:Yes
 2026 Georgia MLS. All rights reserved. Information Deem Reliable But Not Guaranteed October 25, 2026
New listings near 4457 James Wade Drive
- Coming Soon
 $299,000Coming Soon3 beds 3 baths1,963 sq. ft.
3347 Desoto Road, Snellville, GA 30078
MLS# 7858705Listed by: MARK SPAIN REAL ESTATE - Coming Soon
 $299,000Coming Soon3 beds 3 baths1,963 sq. ft.
3347 Desoto Road, Snellville, GA 30078
MLS# 10878392Listed by: Mark Spain Real Estate - Coming Soon
 $380,000Coming Soon4 beds 3 baths2,371 sq. ft.
1560 Summit Pond Circle, Loganville, GA 30052
MLS# 10877762Listed by: All Points Team - Coming Soon
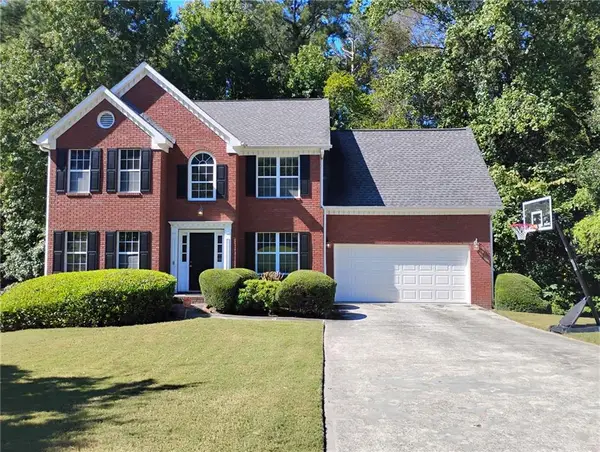 $375,000Coming Soon4 beds 3 baths2,910 sq. ft.
2969 Sweetbriar Walk, Snellville, GA 30039
MLS# 7846615Listed by: MARK SPAIN REAL ESTATE - Coming Soon
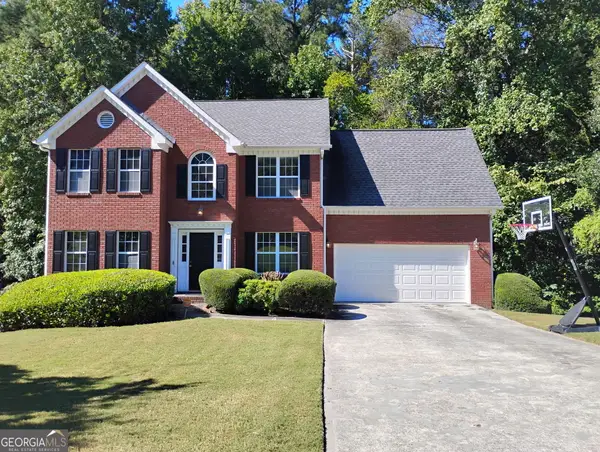 $375,000Coming Soon4 beds 3 baths3,814 sq. ft.
2969 Sweetbriar Walk, Snellville, GA 30039
MLS# 10855645Listed by: Mark Spain Real Estate - Coming Soon
 $500,000Coming Soon3 beds 2 baths2,850 sq. ft.
2856 Knob Creek Drive, Snellville, GA 30078
MLS# 7336581Listed by: MARK SPAIN REAL ESTATE - New
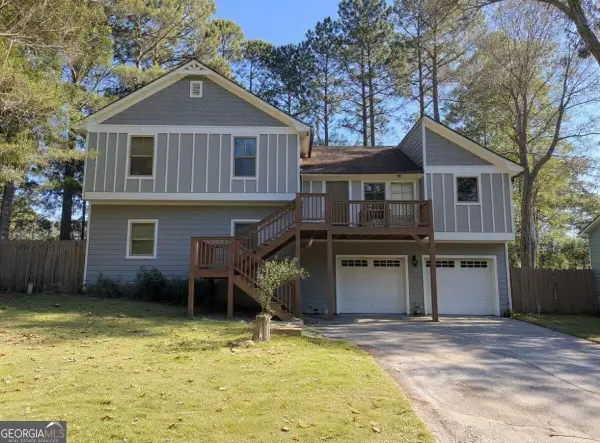 $330,000Active4 beds 4 baths2,010 sq. ft.
2710 Spring Ridge Circle, Snellville, GA 30039
MLS# 10878820Listed by: Crye-Leike, Realtors - New
 $220,000Active3 beds 3 baths1,796 sq. ft.
3828 September Way, Snellville, GA 30039
MLS# 10878662Listed by: Mark Spain Real Estate - New
 $344,900Active4 beds 3 baths1,835 sq. ft.
2030 Buckley Trail, Snellville, GA 30078
MLS# 10878697Listed by: Heartland Real Estate - New
 $374,900Active3 beds 3 baths2,834 sq. ft.
3495 Spring Mesa Drive, Snellville, GA 30039
MLS# 10878703Listed by: Sovereign Real Estate Group


Protect your home and budget from life's surprises with an Assurant Home Warranty, backed by a partner that supports you through every step of homeownership. Explore Plans.
©2026 Century 21 Real Estate LLC. All rights reserved. CENTURY 21®, the CENTURY 21 Logo and C21® are service marks owned by Century 21 Real Estate LLC. Century 21 Real Estate LLC fully supports the principles of the Fair Housing Act and the Equal Opportunity Act. Each office is independently owned and operated. Listing information is deemed reliable but not guaranteed accurate.