
4467 Bethany Manor Drive, Snellville, GA 30039
Local realty services provided by:CENTURY 21 NUWAY REALTY
4467 Bethany Manor Drive,Snellville, GA 30039
$510,000
- 5 Beds
- 3 Baths
- - sq. ft.
- Single family
- Active
Listed by: samantha hunter
Office: keller williams realty atl. partners
MLS#:10810520
Source:METROMLS
Price summary
- Price:$510,000
- Monthly HOA dues:$62.5
About this home
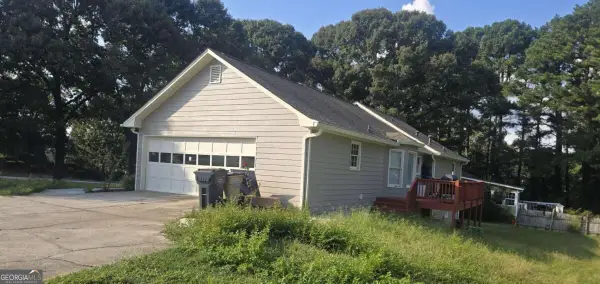
Bethany Manor is a highly sought-after neighborhood offering energy-efficient homes with a perfect blend of luxury and comfort. With unbeatable proximity to some great shopping, entertainment, and fun activities, this is the lifestyle you'll love coming home to. Design for everyday living and entertainment, the open concept floor plan keeps you engaged with family sitting in the living room in front of the fire place while cooking in your upgraded kitchen with all stainless steel appliances. Perks of the flex-room ideal for home office, podcast room, or playroom. Guest Bedroom downstairs with a full bath next to it. More than enough storage space on the first floor. Step outside to a cover patio and ceiling fan for your morning coffee or a peaceful meditation before your day starts. Upstairs, enjoy the spacious loft perfect for cozy family time, movie nights, sleepovers for the kids, or lounge space the possibilities are endless. The master bedroom and bath is located up stairs along with 3 other bedrooms additional full bath and the laundry room all center around the loft. Additional highlights are tankless water heater, Energy-efficient construction- Like -new condition spacious layout ideal for growing families or buyers looking for more space, gas fireplace, gas cooktop, double wall oven, this is a must see home. Bethany Manor residents enjoy the community walking trails, neighborhood dog park, and convenient access to Downtown Snellville, The Shoppes at Webb Gin and Stone Mountain Park. Why wait this is your new home. Welcome to your new Home....
Contact an agent
Home facts
- Year built:2022
- Subdivision & Development:Bethany Manor Dr
- Listing ID #:10810520
- Updated:September 13, 2026 at 11:07 AM
Rooms and interior
- Bedrooms:5
- Total bathrooms:3
- Full bathrooms:3
- Flooring:Carpet, Laminate, Tile
- Bathrooms Description:Separate Shower, Soaking Tub
- Kitchen Description:Cooktop, Dishwasher, Disposal, Double Oven, Microwave, Refrigerator, Stainless Steel Appliance(s)
- Bedroom Description:Walk-In Closet(s)
Heating and cooling
- Cooling:Central Air
- Heating:Central
- Central air:Yes
Structure and exterior
- Roof:Composition
- Year built:2022
- Lot area:0.19 Acres
- Architectural Style:Brick 3 Side, Stone Frame
- Construction Materials:Aluminum Siding, Brick, Concrete, Stone, Vinyl Siding
- Levels:2 Story
Schools
- High school:Shiloh
- Middle school:Shiloh
- Elementary school:Partee
Utilities
- Water:Public, Water Available
- Sewer:Public Sewer
Finances and disclosures
- Price:$510,000
- Tax amount:$7,075 (25)
Features and amenities
- Appliances:Cooktop, Dishwasher, Disposal, Double Oven, Electric Water Heater, Microwave, Refrigerator, Stainless Steel Appliance(s), Tankless Water Heater
- Laundry features:Laundry, Upper Level
- Amenities:Electric Water Heater, Tankless Water Heater
Parking
- Parking description:Garage
- Garage:Yes
 2026 Georgia MLS. All rights reserved. Information Deem Reliable But Not Guaranteed September 13, 2026
New listings near 4467 Bethany Manor Drive
- Coming Soon
 $439,900Coming Soon5 beds 3 baths3,057 sq. ft.
1535 Timberline Trace, Snellville, GA 30078
MLS# 10842707Listed by: Coldwell Banker Realty - Coming Soon
 $439,900Coming Soon5 beds 3 baths3,057 sq. ft.
1535 Timberline Trace, Snellville, GA 30078
MLS# 7833816Listed by: COLDWELL BANKER REALTY - Coming Soon
 $585,000Coming Soon5 beds 5 baths5,968 sq. ft.
3430 Park Glenn Lane, Snellville, GA 30078
MLS# 7832333Listed by: KELLER WILLIAMS REALTY ATL PERIMETER - Coming Soon
 $317,000Coming Soon3 beds 3 baths1,523 sq. ft.
4390 Telida Trail, Snellville, GA 30039
MLS# 10841799Listed by: Homeland Realty Group - Coming Soon
 $374,990Coming Soon3 beds 2 baths1,389 sq. ft.
1456 Oak Road, Snellville, GA 30078
MLS# 10836912Listed by: La Rosa Realty Georgia LLC - Coming Soon
 $500,000Coming Soon3 beds 2 baths2,850 sq. ft.
2856 Knob Creek Drive, Snellville, GA 30078
MLS# 7336581Listed by: MARK SPAIN REAL ESTATE - New
 $478,431Active5 beds 3 baths2,676 sq. ft.
5080 Tower View Trail #038G, Snellville, GA 30039
MLS# 10844991Listed by: PBG Built Realty - Open Sun, 1 to 5pmNew
 $387,740Active4 beds 3 baths1,827 sq. ft.
3674 Parkway James Drive, Snellville, GA 30039
MLS# 10844940Listed by: DFH Realty Georgia - Open Sun, 1 to 5pmNew
 $368,740Active3 beds 3 baths1,880 sq. ft.
3672 Parkway James Drive, Snellville, GA 30039
MLS# 10844942Listed by: DFH Realty Georgia - Open Sun, 1 to 5pmNew
 $377,740Active4 beds 3 baths1,827 sq. ft.
3670 Parkway James Drive, Snellville, GA 30039
MLS# 10844944Listed by: DFH Realty Georgia


Protect your home and budget from life's surprises with an Assurant Home Warranty, backed by a partner that supports you through every step of homeownership. Explore Plans.
©2026 Century 21 Real Estate LLC. All rights reserved. CENTURY 21®, the CENTURY 21 Logo and C21® are service marks owned by Century 21 Real Estate LLC. Century 21 Real Estate LLC fully supports the principles of the Fair Housing Act and the Equal Opportunity Act. Each office is independently owned and operated. Listing information is deemed reliable but not guaranteed accurate.