
4514 Sequoia Park Trail, Snellville, GA 30039
Local realty services provided by:CENTURY 21 Novus
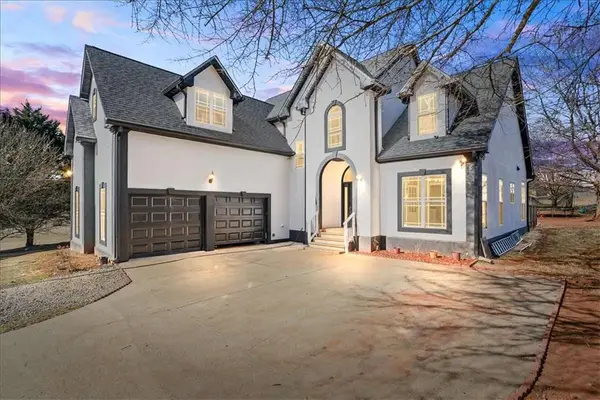
4514 Sequoia Park Trail,Snellville, GA 30039
$339,900
- 4 Beds
- 3 Baths
- 2,387 sq. ft.
- Single family
- Active
Listed by: stacey wyatt group, stacey wyatt
Office: exp realty, llc.
MLS#:7813133
Source:FIRSTMLS
Price summary
- Price:$339,900
- Price per sq. ft.:$142.4
- Monthly HOA dues:$31.58
About this home
4 Bedroom, 2.5 Bathroom Traditional Home located in the Sequoia Trace Community. Entering the home, you are welcomed by a soaring two-story foyer with the Formal Living Room to the left and the Formal Dining Room to the right. Straight ahead, the spacious Family Room features a cozy fireplace and opens to the Breakfast Nook and Kitchen, creating an ideal space for everyday living and entertaining. The Kitchen offers ample cabinet and countertop space, a pantry, and easy access to the rear deck overlooking the backyard. A convenient Half Bathroom and access to the attached 2-Car Garage complete the main level.
The Primary Suite is located on the upper level and features a large walk-in closet and an ensuite bathroom with a double vanity, soaking tub, separate shower, and private water closet. Three additional generously sized bedrooms, a full secondary bathrooms, an upstairs Laundry Room, and a dedicated Storage Room provide plenty of space for family and guests. The open hallway overlooks the foyer below, adding to the home's spacious feel.
Enjoy the rear deck, perfect for grilling, entertaining, or relaxing outdoors.
Conveniently located near Shiloh High School District, as well as The Shoppes at Webb Gin, Downtown Snellville, Stone Mountain Park, Scenic Highway, Ronald Reagan Parkway, and an abundance of shopping, dining, and entertainment, offering both convenience and accessibility....
Contact an agent
Home facts
- Year built:2004
- Subdivision & Development:Wynterhaven
- Listing ID #:7813133
- Updated:August 05, 2026 at 07:42 PM
Rooms and interior
- Bedrooms:4
- Total bathrooms:3
- Full bathrooms:2
- Half bathrooms:1
- Flooring:Carpet
- Dining Description:Open Concept
- Bathrooms Description:Double Vanity, Separate Tub/Shower
- Kitchen Description:Breakfast Room, Cabinets White, Dishwasher, Gas Range, Kitchen Island, Microwave, Stone Counters
- Bedroom Description:Split Bedroom Plan
- Living area:2,387 sq. ft.
Heating and cooling
- Cooling:Ceiling Fan(s), Central Air
- Heating:Forced Air
- Central air:Yes
Structure and exterior
- Roof:Composition
- Year built:2004
- Building area:2,387 sq. ft.
- Lot area:0.16 Acres
- Lot Features:Wooded
- Architectural Style:Traditional
- Construction Materials:Wood Siding
- Exterior Features:Deck
- Levels:2 Story
Schools
- High school:Shiloh
- Middle school:Shiloh
- Elementary school:Anderson-Livsey
Utilities
- Water:Public, Water Available
- Sewer:Public Sewer
Finances and disclosures
- Price:$339,900
- Price per sq. ft.:$142.4
- Tax amount:$5,734 (2025)
Features and amenities
- Laundry features:Laundry Room, Main Level
- Amenities:Tray Ceiling(s)
Parking
- Parking description:Garage, Garage Door Opener, Garage Faces Front
- Garage spaces:2
 Listings identified with the FMLS IDX logo come from FMLS and are held by brokerage firms other than the owner of this website. The listing brokerage is identified in any listing details. Information is deemed reliable but is not guaranteed. If you believe any FMLS listing contains material that infringes your copyrighted work please click here (https://www.fmls.com/dmca) to review our DMCA policy and learn how to submit a takedown request. ©2026 First Multiple Listing Service, Inc. FIRSTMLS Member Broker: Kendall Chance
New listings near 4514 Sequoia Park Trail
- New
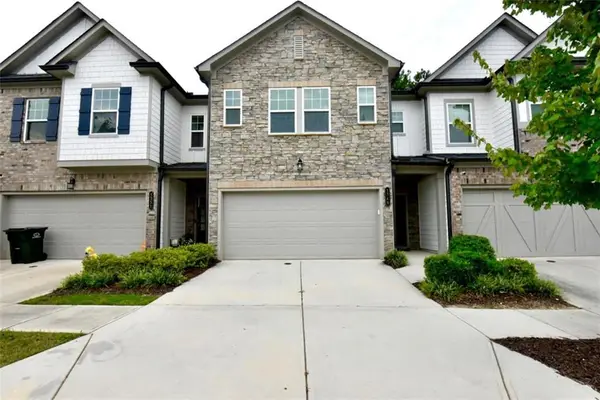 $310,000Active3 beds 3 baths1,796 sq. ft.
1349 Cooper Springs Road, Grayson, GA 30017
MLS# 7816516Listed by: SEKHARS REALTY, LLC. - New
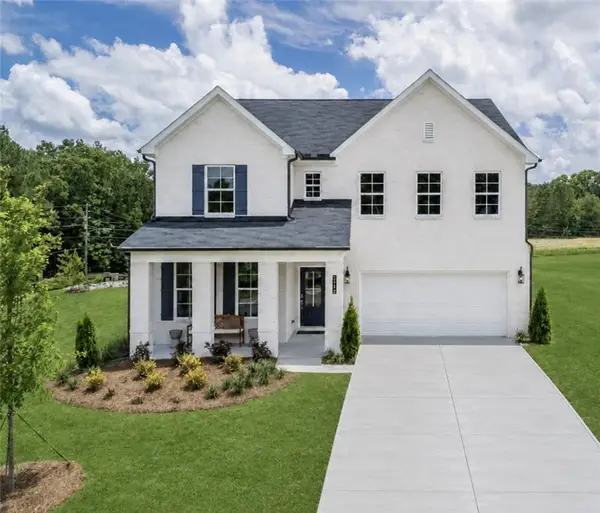 $499,990Active5 beds 4 baths2,774 sq. ft.
1978 Brookhill Way, Snellville, GA 30078
MLS# 7816287Listed by: CCG REALTY GROUP, LLC. - New
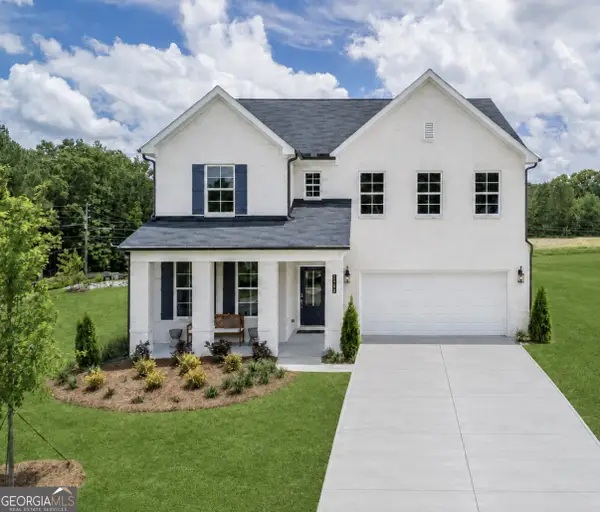 $499,990Active5 beds 4 baths2,774 sq. ft.
1978 Brookhill Way #LOT 38, Snellville, GA 30078
MLS# 10819490Listed by: CCG Realty Group LLC - New
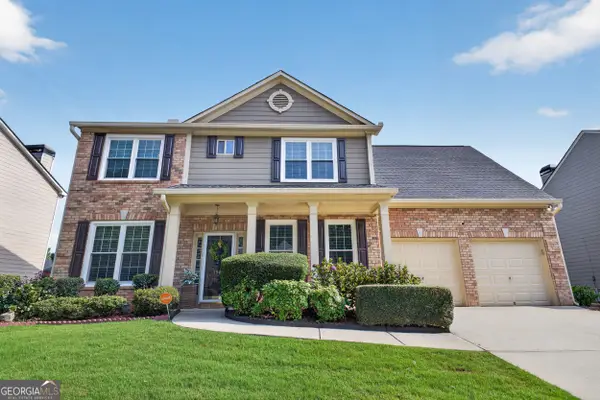 $435,000Active4 beds 4 baths2,273 sq. ft.
1941 Ashwood Grove, Snellville, GA 30078
MLS# 10819386Listed by: The Commission Luxury Group - Coming Soon
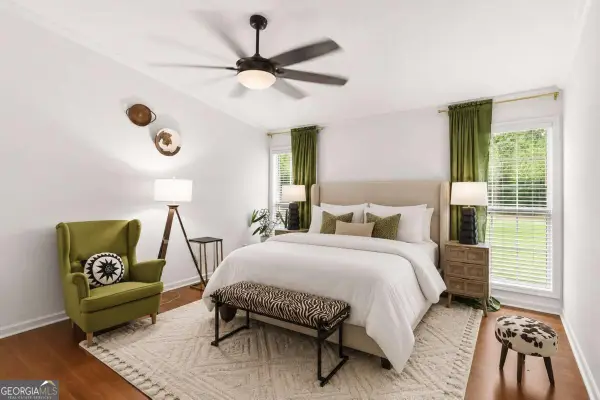 $319,000Coming Soon3 beds 2 baths
2320 Bankston Circle, Snellville, GA 30078
MLS# 10819216Listed by: Keller Williams Realty Atl. Partners - New
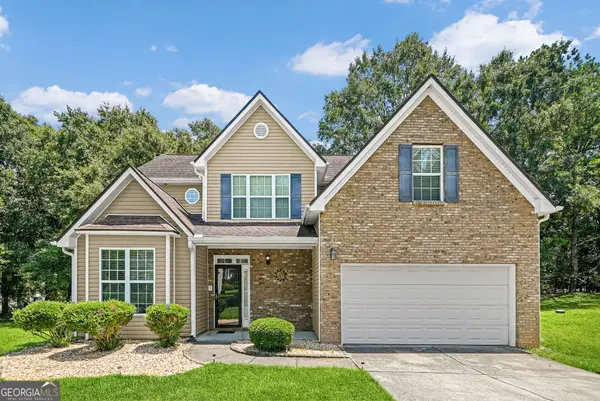 $374,999Active4 beds 3 baths2,086 sq. ft.
2432 Temple View Drive, Snellville, GA 30078
MLS# 10819043Listed by: A-Z Atlanta Realty - New
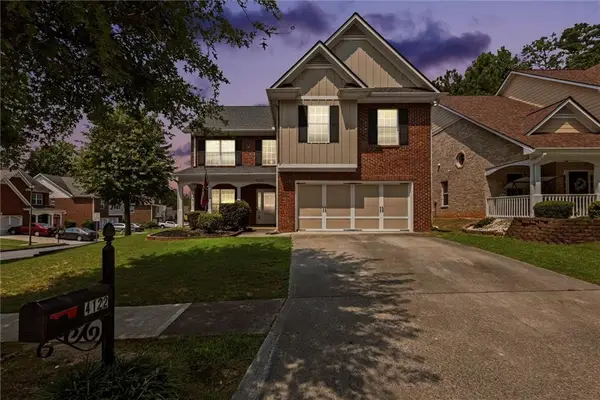 $420,000Active4 beds 3 baths2,648 sq. ft.
4122 Pond Edge Road, Snellville, GA 30039
MLS# 7815154Listed by: KELLER WILLIAMS REALTY PEACHTREE RD. - New
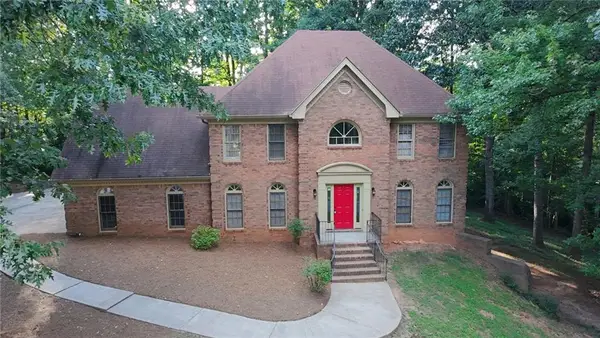 $499,000Active5 beds 3 baths3,822 sq. ft.
4290 Antelope Lane, Snellville, GA 30039
MLS# 7815728Listed by: LIFTUS REALTY, LLC - New
 $560,000Active5 beds 4 baths
3955 Pucketts Road, Snellville, GA 30039
MLS# 7815690Listed by: THE ATLANTA HOME EXPERTS, LLC


Protect your home and budget from life's surprises with an Assurant Home Warranty, backed by a partner that supports you through every step of homeownership. Explore Plans.
©2026 Century 21 Real Estate LLC. All rights reserved. CENTURY 21®, the CENTURY 21 Logo and C21® are service marks owned by Century 21 Real Estate LLC. Century 21 Real Estate LLC fully supports the principles of the Fair Housing Act and the Equal Opportunity Act. Each office is independently owned and operated. Listing information is deemed reliable but not guaranteed accurate.