
4661 Calleigh, Snellville, GA 30039
Local realty services provided by:CENTURY 21 Novus
4661 Calleigh,Snellville, GA 30039
$499,999
- 4 Beds
- 3 Baths
- 4,916 sq. ft.
- Single family
- Active
Listed by: the justin landis group, jamique lytle
Office: bolst
MLS#:7836289
Source:FIRSTMLS
Price summary
- Price:$499,999
- Price per sq. ft.:$101.71
About this home
Welcome to this Fully Renovated Residence where Designer Finishes, Expansive Living Spaces, and an Incredible Snellville Location come together in the Highly Sought-After Shiloh School District. Perfectly positioned, this home offers easy access to Scenic Highway, Ronald Reagan Parkway, and Highway 78 placing shopping, dining, parks, and commuter routes just minutes away while still enjoying a quiet, established neighborhood setting. From the moment you arrive, Fresh Exterior Updates, Classic Architecture, and a Spacious Lot create a warm and inviting first impression. Inside, a Light-Filled Interior unfolds with Brand New Flooring, Updated Lighting, and Thoughtfully Curated Finishes throughout. The Main Level is designed for both everyday living and standout entertaining, anchored by a Dramatic Oversized Living Room featuring Custom Wall Paneling, a Statement Fireplace, and expansive windows that fill the space with Natural Light; creating a truly unforgettable central gathering space. Just beyond, the Dining Room offers a dedicated setting for hosting, while the Open Kitchen and Breakfast Nook provide seamless flow and functionality. The Completely Updated Kitchen showcases Dual Toned Cabinetry, Quartz Countertops, Stainless Steel Appliances, a Large Center Island, and Designer Hardware; blending clean design with everyday practicality. A nearby Laundry Room, Half Bath, and direct access to the Garage add convenience to the main level. Upstairs, the Primary Suite is a true showpiece - offering an Oversized Bedroom Retreat paired with a Spa-Inspired Ensuite Bathroom featuring Dual Vanities, a Freestanding Soaking Tub, and a Large Walk-In Shower with Designer Tilework, creating a luxury experience that feels both elevated and relaxing. Two Additional Bedrooms are generously sized and thoughtfully positioned, complemented by a spacious Hall Bathroom. Enjoy the additional Large Loft Space - perfect for a Secondary Living Area, Media Room, or Home Office. The Finished Basement adds even more flexibility with Multiple Large Living Areas ideal for a Recreation Room, Gym, Playroom, or Guest Suite, along with additional storage and an unfinished area offering room to expand or customize. Step outside to enjoy the Expansive Rear Deck overlooking a Private Backyard Setting - offering endless potential for outdoor entertaining, play, or future enhancements. With its Fully Renovated Condition, Impressive Square Footage, Flexible Multi-Level Layout, and Prime Location within the Shiloh School District, this home delivers a rare combination of space, style, and convenience....
Contact an agent
Home facts
- Year built:1987
- Subdivision & Development:Moorings
- Listing ID #:7836289
- Updated:September 12, 2026 at 03:08 PM
Rooms and interior
- Bedrooms:4
- Total bathrooms:3
- Full bathrooms:2
- Half bathrooms:1
- Flooring:Hardwood
- Dining Description:Separate Dining Room
- Bathrooms Description:Double Vanity, Separate Tub/Shower, Soaking Tub, Vaulted Ceiling(s)
- Kitchen Description:Breakfast Room, Cabinets Other, Cabinets White, Dishwasher, Electric Oven, Electric Range, Kitchen Island, Microwave, Refrigerator, Stone Counters, View to Family Room
- Bedroom Description:Oversized Master
- Basement Description:Finished, Partial
- Living area:4,916 sq. ft.
Heating and cooling
- Cooling:Ceiling Fan(s), Central Air
- Heating:Forced Air, Natural Gas
- Central air:Yes
Structure and exterior
- Roof:Composition
- Year built:1987
- Building area:4,916 sq. ft.
- Lot area:0.85 Acres
- Lot Features:Back Yard, Front Yard, Landscaped, Private
- Construction Materials:Brick Front, Cement Siding, Wood Siding
- Exterior Features:Covered, Deck, Front Porch, Private Yard
- Levels:2 Story
Schools
- High school:Shiloh
- Middle school:Shiloh
- Elementary school:Annistown
Utilities
- Water:Public
- Sewer:Septic Tank
Finances and disclosures
- Price:$499,999
- Price per sq. ft.:$101.71
- Tax amount:$5,623 (2025)
Features and amenities
- Laundry features:Laundry Room
- Amenities:Entrance Foyer, Entrance Foyer 2 Story, High Ceilings 9 ft Main, High Ceilings 9 ft Upper, High Speed Internet, Tray Ceiling(s), Walk-In Closet(s)
Parking
- Parking description:Attached, Driveway, Garage, Garage Door Opener
- Garage spaces:2
 Listings identified with the FMLS IDX logo come from FMLS and are held by brokerage firms other than the owner of this website. The listing brokerage is identified in any listing details. Information is deemed reliable but is not guaranteed. If you believe any FMLS listing contains material that infringes your copyrighted work please click here (https://www.fmls.com/dmca) to review our DMCA policy and learn how to submit a takedown request. ©2026 First Multiple Listing Service, Inc. FIRSTMLS Member Broker: Kendall Chance
New listings near 4661 Calleigh
- Coming Soon
 $439,900Coming Soon5 beds 3 baths3,057 sq. ft.
1535 Timberline Trace, Snellville, GA 30078
MLS# 10842707Listed by: Coldwell Banker Realty - Coming Soon
 $439,900Coming Soon5 beds 3 baths3,057 sq. ft.
1535 Timberline Trace, Snellville, GA 30078
MLS# 7833816Listed by: COLDWELL BANKER REALTY - Coming Soon
 $585,000Coming Soon5 beds 5 baths5,968 sq. ft.
3430 Park Glenn Lane, Snellville, GA 30078
MLS# 7832333Listed by: KELLER WILLIAMS REALTY ATL PERIMETER - Coming Soon
 $317,000Coming Soon3 beds 3 baths1,523 sq. ft.
4390 Telida Trail, Snellville, GA 30039
MLS# 10841799Listed by: Homeland Realty Group - Coming Soon
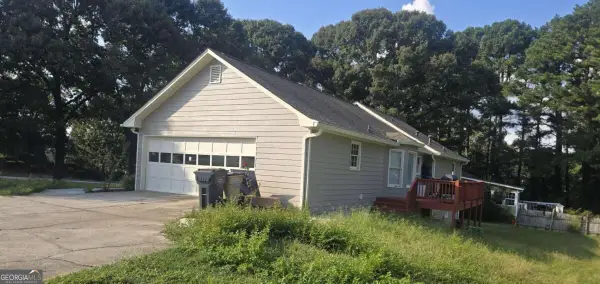 $374,990Coming Soon3 beds 2 baths1,389 sq. ft.
1456 Oak Road, Snellville, GA 30078
MLS# 10836912Listed by: La Rosa Realty Georgia LLC - Coming Soon
 $500,000Coming Soon3 beds 2 baths2,850 sq. ft.
2856 Knob Creek Drive, Snellville, GA 30078
MLS# 7336581Listed by: MARK SPAIN REAL ESTATE - New
 $387,740Active4 beds 3 baths1,827 sq. ft.
3674 Parkway James Drive, Snellville, GA 30039
MLS# 10844940Listed by: DFH Realty Georgia - Open Sun, 1 to 5pmNew
 $368,740Active3 beds 3 baths1,880 sq. ft.
3672 Parkway James Drive, Snellville, GA 30039
MLS# 10844942Listed by: DFH Realty Georgia - Open Sun, 1 to 5pmNew
 $377,740Active4 beds 3 baths1,827 sq. ft.
3670 Parkway James Drive, Snellville, GA 30039
MLS# 10844944Listed by: DFH Realty Georgia - New
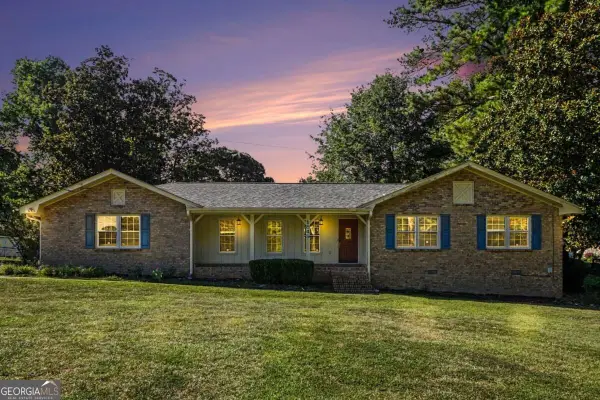 $345,000Active3 beds 2 baths1,648 sq. ft.
1849 Pinehurst Road, Snellville, GA 30078
MLS# 10844682Listed by: Mi Hogar Realty Group LLC


Protect your home and budget from life's surprises with an Assurant Home Warranty, backed by a partner that supports you through every step of homeownership. Explore Plans.
©2026 Century 21 Real Estate LLC. All rights reserved. CENTURY 21®, the CENTURY 21 Logo and C21® are service marks owned by Century 21 Real Estate LLC. Century 21 Real Estate LLC fully supports the principles of the Fair Housing Act and the Equal Opportunity Act. Each office is independently owned and operated. Listing information is deemed reliable but not guaranteed accurate.