
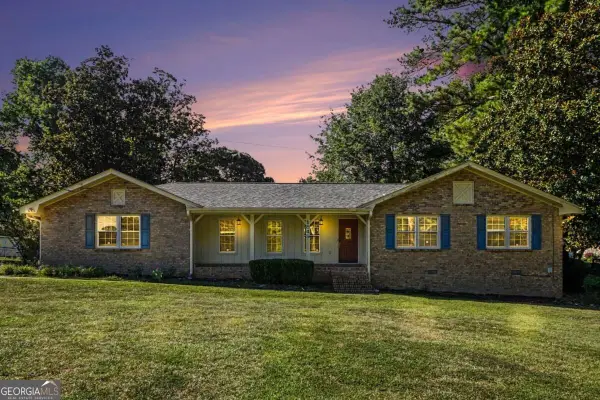
8401 Norris Lake Way, Snellville, GA 30039
Local realty services provided by:CENTURY 21 Realty 1 Professionals
8401 Norris Lake Way,Snellville, GA 30039
$798,000
- 4 Beds
- 4 Baths
- 3,160 sq. ft.
- Single family
- Active
Listed by: matt anders, stacy anders
Office: keller williams realty atl. partners
MLS#:10808212
Source:METROMLS
Price summary
- Price:$798,000
- Price per sq. ft.:$252.53
About this home
Welcome to 8401 Norris Lake Way an Exceptional Equestrian & Event Estate on 6.55 scenic acres, tucked away off a private road, where a thoughtfully renovated residence, premier equestrian amenities, and unforgettable entertaining spaces come together to create a truly one of a kind lifestyle. At the heart of this estate is a fully renovated ranch home that has been meticulously maintained and thoughtfully designed to make amazing use of the entire space. The designer kitchen has granite countertops, tile backsplashes, and stainless appliances perfect for everyday living and entertaining. The dining area with built-in booth opens perfectly into the large living area with dramatic coffered ceilings and built-in cabinetry. The split bedroom plan separates the master suite which has a tray ceiling, custom built-in fireplace and dresser storage. The bathroom too has been updated to the highest quality finishes for an elegant spa like experience. Two additional bedrooms on the main level have been just as beautifully treated with trey ceilings and warm wood planks. The terrace level features a second full kitchen with the same high-quality finishes as the main floor and is beaming with natural light. A large living room downstairs is perfect for movies plus a daylight bedroom and full bathroom give the terrace level exceptional flexibility for multi-generational living, extended guest stays, or another private living space. An additional generously sized storage room offers endless possibilities as a home gym, workshop, hobby room, or future finished living space. Beyond the residence, the equestrian amenities are equally impressive. The property features two well-appointed barns with 16 total stalls, a generously sized tack room, a climate-controlled office, a bathroom, indoor and outdoor wash racks, a riding arena, five fenced paddocks with underground water lines to each paddock, four run-in sheds, a large equipment/storage shed, and a private riding trail winding through the woods. Cross the bridge over the peaceful creek that winds through the property to discover one of the most unforgettable features, an incredible outdoor entertaining venue complete with a custom bar and expansive gathering space that has hosted weddings with more than 120 guests, family celebrations, and countless special events. Ideally located just minutes from the Georgia International Horse Park, this exceptional estate offers the perfect balance of peaceful country living and everyday convenience. Shopping, dining, healthcare, and major commuter routes are all nearby, while Hartsfield-Jackson Atlanta International Airport is less than an hour away. Come see this unique estate today and experience the lifestyle you've been dreaming of!...
Contact an agent
Home facts
- Year built:1978
- Subdivision & Development:None
- Listing ID #:10808212
- Updated:September 12, 2026 at 11:16 AM
Rooms and interior
- Bedrooms:4
- Total bathrooms:4
- Full bathrooms:3
- Half bathrooms:1
- Flooring:Hardwood, Laminate
- Bathrooms Description:Double Vanity
- Kitchen Description:Dishwasher, Second Kitchen, Solid Surface Counters
- Bedroom Description:Master On Main Level, Split Bedroom Plan
- Basement Description:Daylight, Exterior Entry, Finished, Full
- Living area:3,160 sq. ft.
Heating and cooling
- Cooling:Central Air, Electric
- Heating:Central, Heat Pump
- Central air:Yes
Structure and exterior
- Roof:Composition
- Year built:1978
- Building area:3,160 sq. ft.
- Lot area:6.55 Acres
- Lot Features:Pasture, Private
- Architectural Style:Country/Rustic, Ranch, Traditional
- Construction Materials:Wood Siding
- Exterior Features:Deck
- Foundation Description:Block
- Levels:1 Story
Schools
- High school:Lithonia
- Middle school:Lithonia
- Elementary school:Rock Chapel
Utilities
- Water:Public, Water Available
- Sewer:Septic Tank
Finances and disclosures
- Price:$798,000
- Price per sq. ft.:$252.53
- Tax amount:$5,688 (2025)
Features and amenities
- Appliances:Dishwasher, Gas Water Heater
- Laundry features:In Basement
- Amenities:Beamed Ceilings, Bookcases, Double Pane Windows, Gas Water Heater, Smoke Detector(s), Tray Ceiling(s)
Parking
- Parking description:Attached, Garage, Kitchen Level, Side/Rear Entrance
- Garage:Yes
 2026 Georgia MLS. All rights reserved. Information Deem Reliable But Not Guaranteed September 12, 2026 METROMLS Member Broker: Angela Whitmire
 New listings near 8401 Norris Lake Way
- Coming Soon
 $439,900Coming Soon5 beds 3 baths3,057 sq. ft.
1535 Timberline Trace, Snellville, GA 30078
MLS# 10842707Listed by: Coldwell Banker Realty - Coming Soon
 $439,900Coming Soon5 beds 3 baths3,057 sq. ft.
1535 Timberline Trace, Snellville, GA 30078
MLS# 7833816Listed by: COLDWELL BANKER REALTY - Coming Soon
 $585,000Coming Soon5 beds 5 baths5,968 sq. ft.
3430 Park Glenn Lane, Snellville, GA 30078
MLS# 7832333Listed by: KELLER WILLIAMS REALTY ATL PERIMETER - Coming Soon
 $317,000Coming Soon3 beds 3 baths1,523 sq. ft.
4390 Telida Trail, Snellville, GA 30039
MLS# 10841799Listed by: Homeland Realty Group - Coming Soon
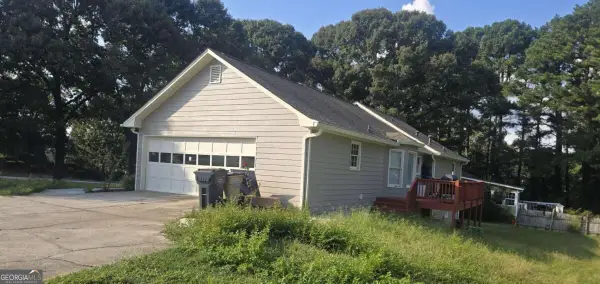 $374,990Coming Soon3 beds 2 baths1,389 sq. ft.
1456 Oak Road, Snellville, GA 30078
MLS# 10836912Listed by: La Rosa Realty Georgia LLC - Coming Soon
 $500,000Coming Soon3 beds 2 baths2,850 sq. ft.
2856 Knob Creek Drive, Snellville, GA 30078
MLS# 7336581Listed by: MARK SPAIN REAL ESTATE - New
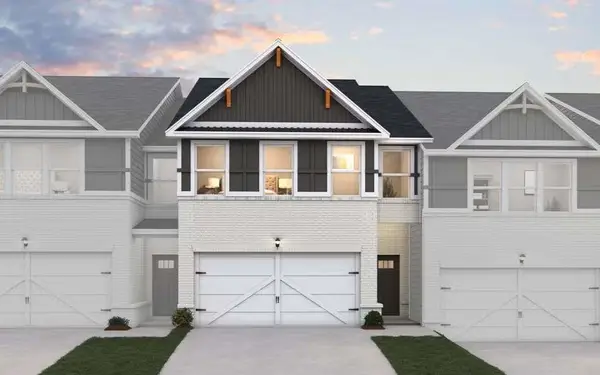 $387,740Active4 beds 3 baths1,827 sq. ft.
3674 Parkway James Drive, Snellville, GA 30039
MLS# 7836892Listed by: DFH REALTY GA, LLC - New
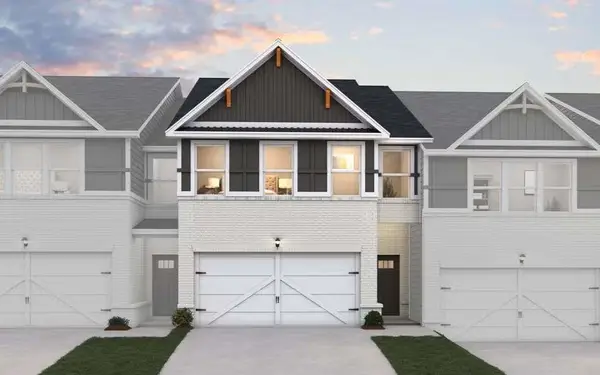 $368,740Active3 beds 3 baths1,880 sq. ft.
3672 Parkway James Drive, Snellville, GA 30039
MLS# 7836894Listed by: DFH REALTY GA, LLC - New
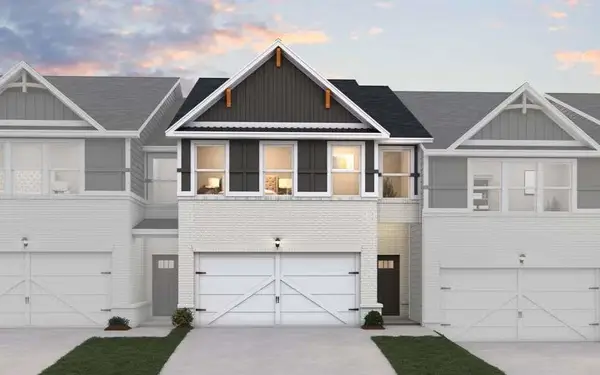 $377,740Active4 beds 3 baths1,827 sq. ft.
3670 Parkway James Drive, Snellville, GA 30039
MLS# 7836895Listed by: DFH REALTY GA, LLC - New
 $345,000Active3 beds 2 baths1,648 sq. ft.
1849 Pinehurst Road, Snellville, GA 30078
MLS# 10844682Listed by: Mi Hogar Realty Group LLC


Protect your home and budget from life's surprises with an Assurant Home Warranty, backed by a partner that supports you through every step of homeownership. Explore Plans.
©2026 Century 21 Real Estate LLC. All rights reserved. CENTURY 21®, the CENTURY 21 Logo and C21® are service marks owned by Century 21 Real Estate LLC. Century 21 Real Estate LLC fully supports the principles of the Fair Housing Act and the Equal Opportunity Act. Each office is independently owned and operated. Listing information is deemed reliable but not guaranteed accurate.