
8431 Norris Lake Way, Snellville, GA 30039
Local realty services provided by:CENTURY 21 NUWAY REALTY
8431 Norris Lake Way,Snellville, GA 30039
$325,000
- 3 Beds
- 2 Baths
- 1,498 sq. ft.
- Single family
- Active
Listed by: matt anders, stacy anders
Office: keller williams realty atl. partners
MLS#:10858338
Source:METROMLS
Price summary
- Price:$325,000
- Price per sq. ft.:$216.96
About this home
Welcome to 8431 Norris Lake Way. Situated on .93 acres along a quiet, private road, this 3-bedroom, 2-bath ranch offers comfortable one-level living in a peaceful setting. Freshly painted interiors, granite kitchen countertops, and updated light fixtures create a welcoming feel throughout. The split-bedroom floor plan provides added privacy, while generously sized bedrooms and large closets offer plenty of space for comfortable living and storage. Enjoy the privacy of a spacious lot with room to relax outdoors and appreciate the natural surroundings. This home offers the perfect balance of peaceful country living and everyday convenience, with shopping, dining, healthcare, and major commuter routes nearby, plus Hartsfield-Jackson Atlanta International Airport less than an hour away.
Contact an agent
Home facts
- Year built:1999
- Subdivision & Development:None
- Listing ID #:10858338
- Updated:October 04, 2026 at 11:02 AM
Rooms and interior
- Bedrooms:3
- Total bathrooms:2
- Full bathrooms:2
- Flooring:Vinyl
- Kitchen Description:Breakfast Bar, Breakfast Room, Country Kitchen, Dishwasher, Solid Surface Counters
- Bedroom Description:Master On Main Level, Walk-In Closet(s)
- Basement Description:Crawl Space
- Living area:1,498 sq. ft.
Heating and cooling
- Cooling:Central Air, Electric
- Heating:Central, Electric
- Central air:Yes
Structure and exterior
- Roof:Composition
- Year built:1999
- Building area:1,498 sq. ft.
- Lot area:0.93 Acres
- Lot Features:Level, Open Lot
- Architectural Style:Ranch, Traditional
- Construction Materials:Vinyl Siding
- Exterior Features:Deck
- Foundation Description:Block
- Levels:1 Story
Schools
- High school:Lithonia
- Middle school:Lithonia
- Elementary school:Rock Chapel
Utilities
- Water:Public, Water Available
- Sewer:Septic Tank
Finances and disclosures
- Price:$325,000
- Price per sq. ft.:$216.96
- Tax amount:$4,638 (2025)
Features and amenities
- Appliances:Dishwasher, Electric Water Heater
- Laundry features:In Mud Room, Laundry
- Amenities:Double Pane Windows, Electric Water Heater, Smoke Detector(s), Vaulted Ceiling(s)
Parking
- Parking description:Garage, Kitchen Level
- Garage:Yes
 2026 Georgia MLS. All rights reserved. Information Deem Reliable But Not Guaranteed October 4, 2026
New listings near 8431 Norris Lake Way
- Coming Soon
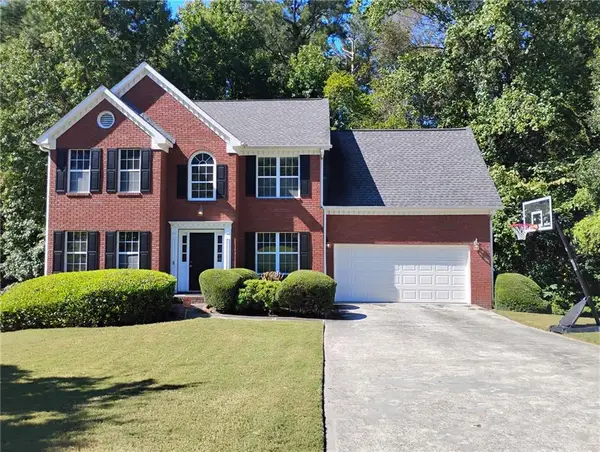 $375,000Coming Soon4 beds 3 baths2,910 sq. ft.
2969 Sweetbriar Walk, Snellville, GA 30039
MLS# 7846615Listed by: MARK SPAIN REAL ESTATE - Coming Soon
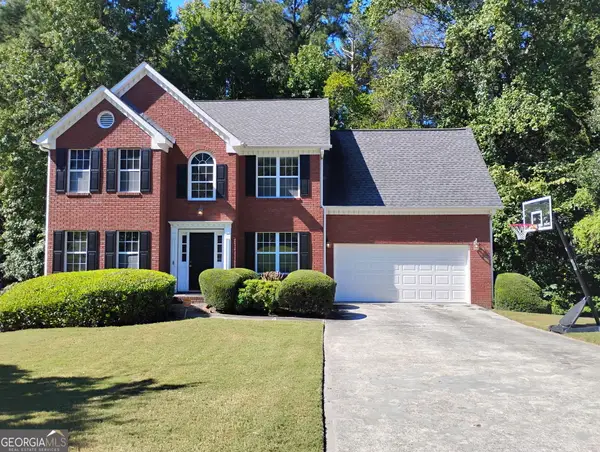 $375,000Coming Soon4 beds 3 baths3,814 sq. ft.
2969 Sweetbriar Walk, Snellville, GA 30039
MLS# 10855645Listed by: Mark Spain Real Estate - Coming Soon
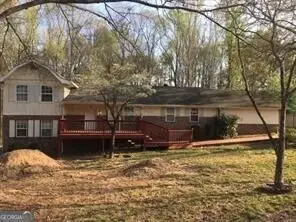 $250,000Coming Soon4 beds 6 baths1,396 sq. ft.
2782 Centerville Rosebud Road, Snellville, GA 30039
MLS# 10852068Listed by: Keller Williams Realty Atl. Partners - Coming Soon
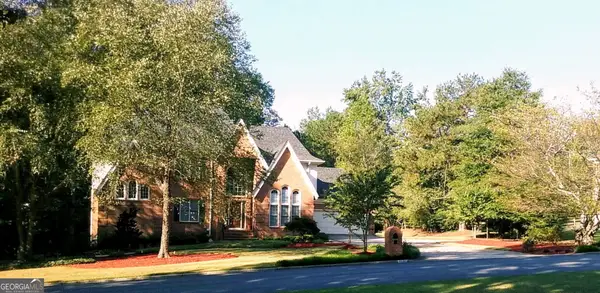 $779,900Coming Soon5 beds 5 baths4,519 sq. ft.
1341 Lakeshore Drive, Snellville, GA 30078
MLS# 10851252Listed by: eXp Realty - Coming Soon
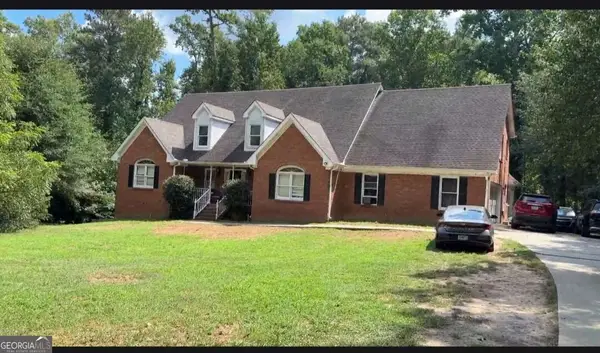 $450,000Coming Soon5 beds 6 baths3,966 sq. ft.
2628 Temple Johnson Road, Snellville, GA 30039
MLS# 10856584Listed by: Sanders Real Estate - Coming Soon
 $500,000Coming Soon3 beds 2 baths2,850 sq. ft.
2856 Knob Creek Drive, Snellville, GA 30078
MLS# 7336581Listed by: MARK SPAIN REAL ESTATE - New
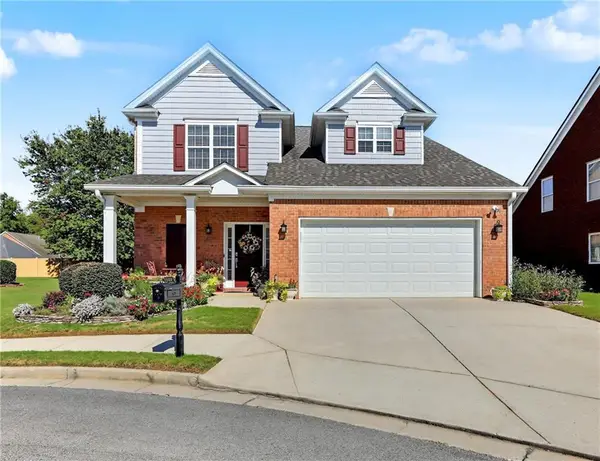 $399,900Active4 beds 3 baths2,744 sq. ft.
2109 Wicker Wood Way, Snellville, GA 30078
MLS# 7846744Listed by: JOY REAL ESTATE, , LLC. - New
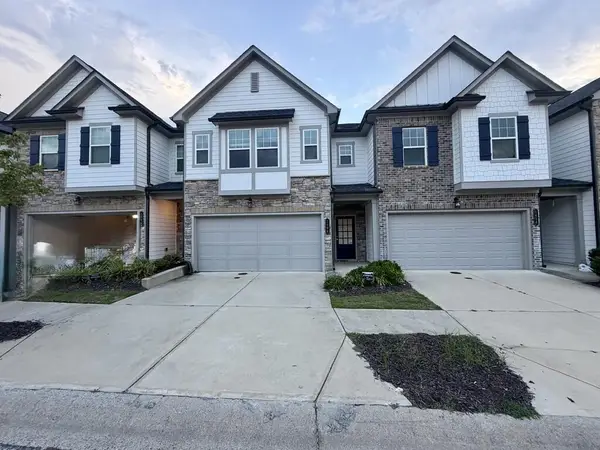 $290,000Active3 beds 3 baths1,772 sq. ft.
1408 Ben Park Way, GRAYSON, GA 30017
MLS# 234544Listed by: KELLER WILLIAMS REALTY RIVER CITIES - New
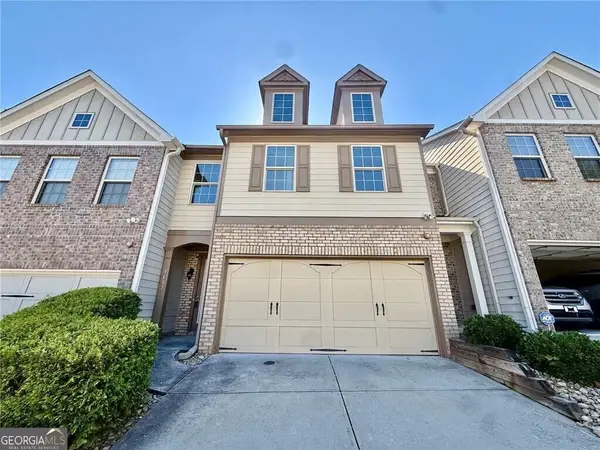 $305,000Active3 beds 3 baths
3487 Desoto Road, Snellville, GA 30078
MLS# 10866622Listed by: Keller Williams Realty Cityside


Protect your home and budget from life's surprises with an Assurant Home Warranty, backed by a partner that supports you through every step of homeownership. Explore Plans.
©2026 Century 21 Real Estate LLC. All rights reserved. CENTURY 21®, the CENTURY 21 Logo and C21® are service marks owned by Century 21 Real Estate LLC. Century 21 Real Estate LLC fully supports the principles of the Fair Housing Act and the Equal Opportunity Act. Each office is independently owned and operated. Listing information is deemed reliable but not guaranteed accurate.