
551 Walton Drive, Social Circle, GA 30025
Local realty services provided by:CENTURY 21 Adams-Harvey & Associates
551 Walton Drive,Social Circle, GA 30025
$295,000
- 3 Beds
- 2 Baths
- 1,692 sq. ft.
- Single family
- Coming Soon
Listed by: mark spain, carla butler
Office: mark spain real estate
MLS#:10873225
Source:METROMLS
Price summary
- Price:$295,000
- Price per sq. ft.:$174.35
- Monthly HOA dues:$25
About this home
Welcome home to this inviting ranch nestled in a cul-de-sac in Social Circle! Featuring a desirable split-bedroom floor plan, high cathedral ceilings, and updated flooring throughout, this home offers a comfortable blend of style, space, and functionality. The walkthrough kitchen provides a convenient flow for everyday living and entertaining, while a versatile flex space offers endless possibilities as a formal dining room, home office, hobby room, or whatever best suits your lifestyle. The spacious primary suite provides a relaxing retreat, complete with a large walk-in closet and an ensuite bathroom featuring a separate soaking tub and shower. Two additional bedrooms offer flexibility for family, guests, or additional workspace. Step outside to enjoy the spacious, fully fenced backyard, perfect for weekend grilling, outdoor gatherings, gardening, or simply unwinding in your own private outdoor space. Enjoy added peace of mind with a newer tankless water heater and a generator for backup power during outages. With the convenience of single-level living, a functional layout, and versatile spaces to make your own, this Social Circle home is ready to welcome you!...
Contact an agent
Home facts
- Year built:2007
- Subdivision & Development:WINDSONG II
- Listing ID #:10873225
- Updated:October 25, 2026 at 01:29 AM
Rooms and interior
- Bedrooms:3
- Total bathrooms:2
- Full bathrooms:2
- Flooring:Hardwood, Laminate, Tile
- Bathrooms Description:Double Vanity, Separate Shower, Soaking Tub
- Kitchen Description:Dishwasher, Microwave, Refrigerator
- Bedroom Description:Roommate Plan, Walk-In Closet(s)
- Living area:1,692 sq. ft.
Heating and cooling
- Cooling:Central Air, Electric
- Heating:Central, Electric, Forced Air
- Central air:Yes
Structure and exterior
- Roof:Composition
- Year built:2007
- Building area:1,692 sq. ft.
- Lot area:0.34 Acres
- Lot Features:Cul-De-Sac, Level, Private
- Architectural Style:Ranch, Traditional
- Construction Materials:Aluminum Siding, Stone, Vinyl Siding
- Exterior Features:Deck/Patio
- Foundation Description:Slab
- Levels:1 Story
Schools
- High school:Social Circle
- Middle school:Social Circle
- Elementary school:Social Circle
Utilities
- Water:Public, Water Available
- Sewer:Public Sewer, Sewer Connected
Finances and disclosures
- Price:$295,000
- Price per sq. ft.:$174.35
- Tax amount:$344 (2026)
Features and amenities
- Appliances:Dishwasher, Electric Water Heater, Microwave, Refrigerator, Tankless Water Heater, Washer
- Laundry features:In Kitchen, Laundry Closet, Washer
- Amenities:Double Pane Windows, Electric Water Heater, Fire Sprinkler System, High Ceilings, Pulldown Attic Stairs, Smoke Detector(s), Tankless Water Heater
Parking
- Total parking spaces:2
- Parking description:Attached, Garage, Parking Pad
- Garage:Yes
 2026 Georgia MLS. All rights reserved. Information Deem Reliable But Not Guaranteed October 25, 2026 METROMLS Member Broker: Shane Phillips
New listings near 551 Walton Drive
- Coming Soon
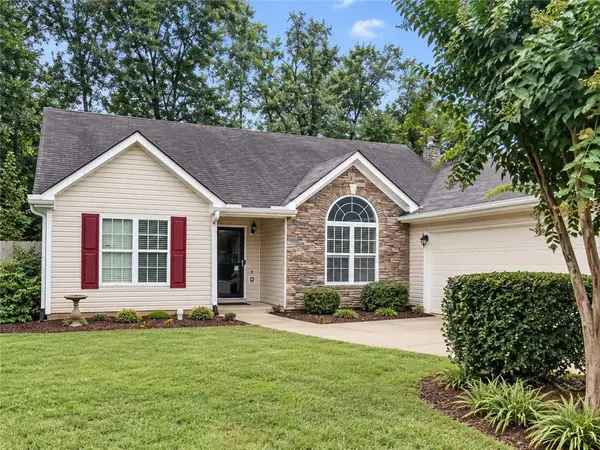 $295,000Coming Soon3 beds 2 baths1,692 sq. ft.
551 Walton Drive, Social Circle, GA 30025
MLS# 7854492Listed by: MARK SPAIN REAL ESTATE - New
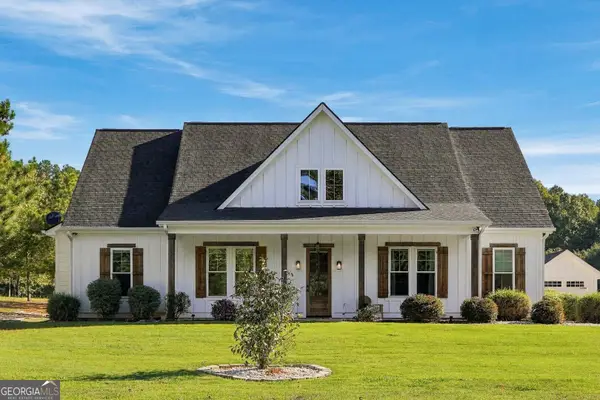 $540,000Active4 beds 3 baths1,900 sq. ft.
3408 Cox Cemetery Road, Social Circle, GA 30025
MLS# 10878418Listed by: Unlock Realty Group - New
 $250,000Active3 beds 2 baths3,000 sq. ft.
452 South Cherokee Road, Social Circle, GA 30025
MLS# 10877568Listed by: Mark Spain Real Estate - New
 $330,000Active2 beds 2 baths2,130 sq. ft.
430 Crossroads Drive, Social Circle, GA 30025
MLS# 10877585Listed by: Morris Realty Co LLC - New
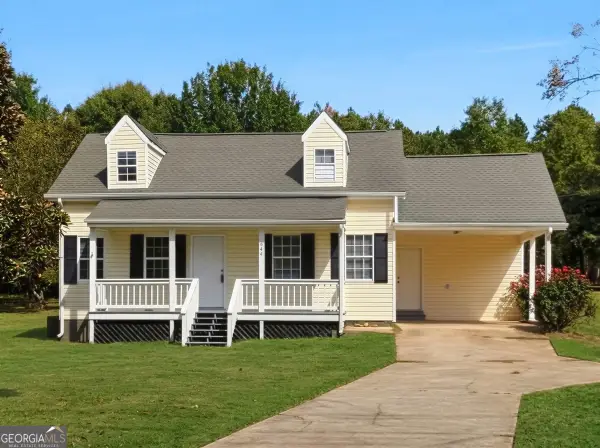 $255,000Active3 beds 2 baths1,475 sq. ft.
644 E Hightower Trail, Social Circle, GA 30025
MLS# 10877649Listed by: Emory Thompson Realty - New
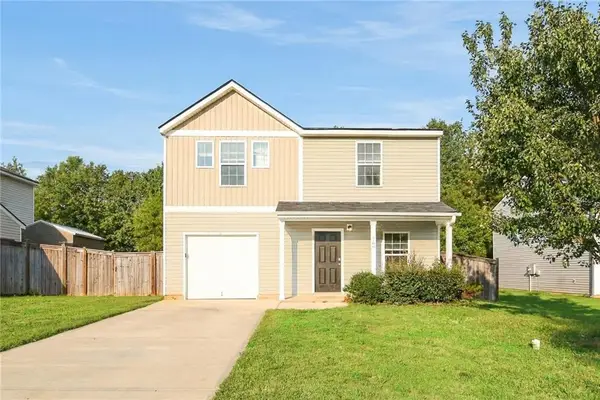 $265,000Active4 beds 3 baths1,761 sq. ft.
769 Dove Tree Lane, Social Circle, GA 30025
MLS# 7857691Listed by: ROCK RIVER REALTY, LLC. - New
 $499,900Active3 beds 2 baths1,906 sq. ft.
681 Alcova Drive, Social Circle, GA 30025
MLS# 10875763Listed by: Morris Realty Co LLC - New
 $350,000Active3 beds 2 baths1,902 sq. ft.
546 Ashlyn Court, Social Circle, GA 30025
MLS# 10874970Listed by: Morris Realty Co LLC - New
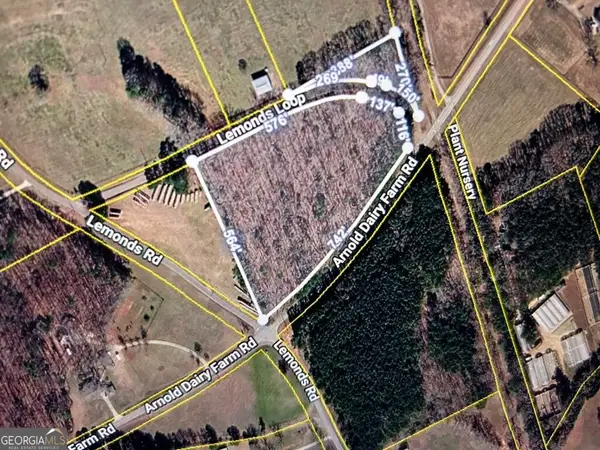 $140,000Active6.69 Acres
0 Arnold Dairy Farm Road, Social Circle, GA 30025
MLS# 10874740Listed by: Sandy Greene Realty


Protect your home and budget from life's surprises with an Assurant Home Warranty, backed by a partner that supports you through every step of homeownership. Explore Plans.
©2026 Century 21 Real Estate LLC. All rights reserved. CENTURY 21®, the CENTURY 21 Logo and C21® are service marks owned by Century 21 Real Estate LLC. Century 21 Real Estate LLC fully supports the principles of the Fair Housing Act and the Equal Opportunity Act. Each office is independently owned and operated. Listing information is deemed reliable but not guaranteed accurate.