
1236 Boat Rock Road Sw, South Fulton, GA 30331
Local realty services provided by:CENTURY 21 Novus
1236 Boat Rock Road Sw,South Fulton, GA 30331
$950,000
- 6 Beds
- 8 Baths
- 10,626 sq. ft.
- Single family
- Active
Listed by: alaina hudson
Office: weichert realtors - the collective
MLS#:10838177
Source:METROMLS
Price summary
- Price:$950,000
- Price per sq. ft.:$89.4
About this home
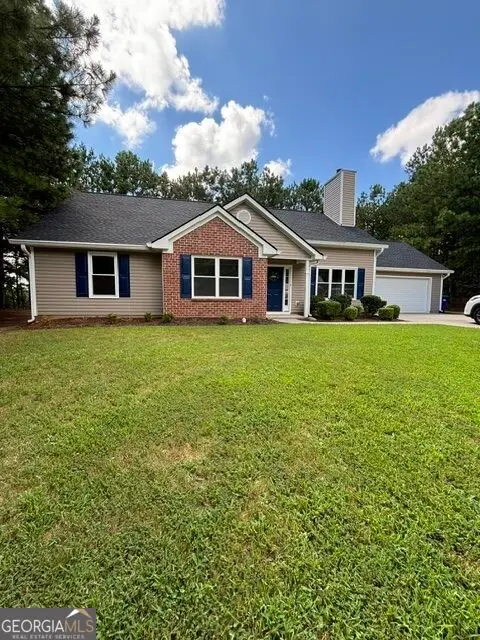
This beautifully remodeled estate is in the highly sought Westlake School District in the Cascade Community. It perfectly fuses ultra-modern design with elite-level functional luxury. Spanning a beautifully finished main property and an expansive lower level, this estate is built for high-end entertainment, wellness, and multi-generational living. This property highlights luxury living at its best. A stunning open floor plan featuring a grand two-story entrance foyer and high-end modern updates throughout. A private movie theater, custom-designed cinema room optimized for hosting premier movie nights at home. A dedicated fitness gym large enough to accommodate complete workout equipment. On the terrace level you'll find a fully finished, daylight-accessible apartment with its own entrance-ideal for guests, in-laws, or rental potential with the 2nd kitchen. Enjoy preparing meals in the gourmet kitchen fully updated with premium quartz countertops, custom cabinetry, a center island, and a separate breakfast bar. The primary suite has a spacious layout featuring high tray ceilings, a private sitting room, and an ensuite bath with a double vanity and floating copper tub. This gem is nestled on a quiet, serene 1+ acre lot in the highly sought-after Cascade area, keeping you close to the city while maintaining ultimate privacy. Schedule your private tour today. This home will not disappoint!...
Contact an agent
Home facts
- Year built:2009
- Subdivision & Development:None
- Listing ID #:10838177
- Updated:September 14, 2026 at 11:13 AM
Rooms and interior
- Bedrooms:6
- Total bathrooms:8
- Full bathrooms:8
- Flooring:Hardwood, Tile
- Dining Description:Seats 12+, Separate Room
- Bathrooms Description:Double Vanity, Separate Shower, Soaking Tub, Tile Bath
- Kitchen Description:Breakfast Area, Breakfast Bar, Cooktop, Dishwasher, Kitchen Island, Microwave, Pantry, Refrigerator, Second Kitchen, Solid Surface Counters, Walk-in Pantry
- Bedroom Description:Master On Main Level, Roommate Plan, Split Bedroom Plan, Walk-In Closet(s)
- Basement Description:Daylight, Finished
- Living area:10,626 sq. ft.
Heating and cooling
- Cooling:Ceiling Fan(s), Central Air
- Heating:Forced Air, Natural Gas
- Central air:Yes
Structure and exterior
- Roof:Composition
- Year built:2009
- Building area:10,626 sq. ft.
- Lot area:1 Acres
- Lot Features:Level, Open Lot
- Architectural Style:Brick 3 Side
- Construction Materials:Brick
- Exterior Features:Deck, Deck/Patio
- Foundation Description:Block
- Levels:3+ Story
Schools
- High school:Westlake
- Middle school:Sandtown
- Elementary school:Randolph
Utilities
- Water:Public
- Sewer:Public Sewer, Sewer Connected
Finances and disclosures
- Price:$950,000
- Price per sq. ft.:$89.4
Features and amenities
- Appliances:Cooktop, Dishwasher, Microwave, Refrigerator
- Laundry features:In Mud Room
- Amenities:High Ceilings, In-Law Floorplan, Pulldown Attic Stairs, Tray Ceiling(s), Two Story Foyer, Vaulted Ceiling(s), Wet Bar
Parking
- Total parking spaces:3
- Parking description:Attached
 2026 Georgia MLS. All rights reserved. Information Deem Reliable But Not Guaranteed September 14, 2026 METROMLS Member Broker: Curtis North
New listings near 1236 Boat Rock Road Sw
- Coming Soon
 $200,000Coming Soon3 beds 3 baths1,372 sq. ft.
511 Creel Lane, Atlanta, GA 30349
MLS# 10844727Listed by: Simply Homes ATL - Coming Soon
 $525,000Coming Soon5 beds 4 baths4,217 sq. ft.
731 Red Wolf Run, South Fulton, GA 30349
MLS# 7834528Listed by: EXP REALTY, LLC. - Coming Soon
 $475,000Coming Soon5 beds 3 baths
5654 Wyncreek Circle Sw, South Fulton, GA 30331
MLS# 10841401Listed by: Keller Williams West Atlanta - Coming Soon
 $475,000Coming Soon5 beds 3 baths3,528 sq. ft.
5654 Wyncreek Circle Sw, South Fulton, GA 30331
MLS# 7818984Listed by: KELLER WILLIAMS REALTY WEST ATLANTA - Coming Soon
 $450,000Coming Soon-- beds -- baths4,292 sq. ft.
5212 Lexmark Circle Sw, Atlanta, GA 30331
MLS# 7327430Listed by: ATLANTA COMMUNITIES - Coming Soon
 $180,000Coming Soon3 beds 3 baths1,466 sq. ft.
2101 Pine Tree Trail, Atlanta, GA 30349
MLS# 7309845Listed by: KELLER WILLIAMS ATLANTA CLASSIC - New
 $490,000Active4 beds 3 baths3,366 sq. ft.
4818 Ralin Court, Atlanta, GA 30331
MLS# 7836767Listed by: WATCH REALTY CO GWINNETT - New
 $299,000Active4 beds 3 baths2,798 sq. ft.
7267 Thoreau Circle, Atlanta, GA 30349
MLS# 7836803Listed by: BESS REALTY PROFESSIONALS - New
 $299,000Active3 beds 2 baths1,416 sq. ft.
4856 Wolfcreek View, South Fulton, GA 30349
MLS# 10844856Listed by: Real Estate Refined - New
 $495,000Active5 beds 4 baths3,827 sq. ft.
5691 Boreal Way Sw, Atlanta, GA 30331
MLS# 7832666Listed by: KELLER WILLIAMS REALTY PEACHTREE RD.


Protect your home and budget from life's surprises with an Assurant Home Warranty, backed by a partner that supports you through every step of homeownership. Explore Plans.
©2026 Century 21 Real Estate LLC. All rights reserved. CENTURY 21®, the CENTURY 21 Logo and C21® are service marks owned by Century 21 Real Estate LLC. Century 21 Real Estate LLC fully supports the principles of the Fair Housing Act and the Equal Opportunity Act. Each office is independently owned and operated. Listing information is deemed reliable but not guaranteed accurate.