
135 Obsidian Way, South Fulton, GA 30349
Local realty services provided by:CENTURY 21 Crowe Realty
135 Obsidian Way,South Fulton, GA 30349
$239,900
- 3 Beds
- 3 Baths
- 1,855 sq. ft.
- Single family
- Active
Listed by: lori weems
Office: bridge homes
MLS#:10818093
Source:METROMLS
Price summary
- Price:$239,900
- Price per sq. ft.:$129.33
- Monthly HOA dues:$25
About this home
2022 BUILT | CUL-DE-SAC LOT | UPSTAIRS DEN | MOVE-IN READY | DESIRABLE NEWER COMMUNITY Why wait for new construction when you can move into a beautifully maintained home today? Welcome to 135 Obsidian Way-a thoughtfully designed 3-bedroom, 2.5-bath home with 1,855 square feet located on a quiet cul-de-sac in one of South Fulton's most sought-after newer communities. The bright, open-concept main level was designed for everyday living and entertaining, featuring a spacious living room that flows seamlessly into the modern kitchen. The kitchen offers a large center island with seating, abundant cabinet space, pantry, and an easy connection to the dining and living areas-perfect for hosting family and friends. Step outside to enjoy the backyard patio, ideal for grilling, relaxing, or enjoying your morning coffee. Upstairs you'll find a versatile den/flex space that makes an excellent home office, media room, playroom, or second living area. The oversized primary suite features a large walk-in closet and an en-suite bath complete with double vanities and a soaking tub. Two additional bedrooms, a full bath, and an upstairs laundry room provide convenience and functionality. Additional highlights include: Built in 2022 Quiet cul-de-sac location 1,855 square feet Open-concept layout Spacious upstairs den/flex room Large primary suite with walk-in closet Double vanity and soaking tub Kitchen island and pantry Upstairs laundry room Attached garage Patio for outdoor entertaining Move-in ready Conveniently located near shopping, restaurants, Hartsfield-Jackson Atlanta International Airport, major highways, and everything South Fulton has to offer, this home combines modern style with an unbeatable location. Don't miss your opportunity to own a nearly new home in one of South Fulton's fastest-growing communities-schedule your private showing today!...
Contact an agent
Home facts
- Year built:2022
- Subdivision & Development:Flat Shoals Manor
- Listing ID #:10818093
- Updated:August 04, 2026 at 04:28 AM
Rooms and interior
- Bedrooms:3
- Total bathrooms:3
- Full bathrooms:2
- Half bathrooms:1
- Flooring:Carpet, Hardwood, Vinyl
- Dining Description:Living Room/Dining Room Combo
- Bathrooms Description:Double Vanity, Separate Shower, Tile Bath
- Kitchen Description:Breakfast Bar, Dishwasher, Disposal, Ice Maker, Kitchen Island, Microwave, Oven/Range (Combo), Pantry, Refrigerator, Solid Surface Counters, Walk-in Pantry
- Bedroom Description:Walk-In Closet(s)
- Living area:1,855 sq. ft.
Heating and cooling
- Cooling:Ceiling Fan(s), Central Air, Electric
- Heating:Electric, Forced Air
- Central air:Yes
Structure and exterior
- Roof:Composition
- Year built:2022
- Building area:1,855 sq. ft.
- Lot area:0.47 Acres
- Lot Features:Cul-De-Sac, Level, Private
- Architectural Style:Traditional
- Construction Materials:Wood Siding
- Exterior Features:Deck/Patio
- Levels:2 Story
Schools
- High school:Banneker
- Middle school:Mcnair
- Elementary school:Bethune
Utilities
- Water:Public, Water Available
- Sewer:Public Sewer, Sewer Connected
Finances and disclosures
- Price:$239,900
- Price per sq. ft.:$129.33
- Tax amount:$3,947 (25)
Features and amenities
- Appliances:Dishwasher, Disposal, Electric Water Heater, Microwave, Oven/Range (Combo), Refrigerator
- Laundry features:Laundry, Laundry Closet, Upper Level
- Amenities:Electric Water Heater, High Ceilings, Window Treatments
Parking
- Parking description:Attached, Garage, Garage Door Opener, Kitchen Level, Storage
- Garage:Yes
 2026 Georgia MLS. All rights reserved. Information Deem Reliable But Not Guaranteed August 4, 2026 METROMLS Member Broker: Clinton Crowe
New listings near 135 Obsidian Way
- New
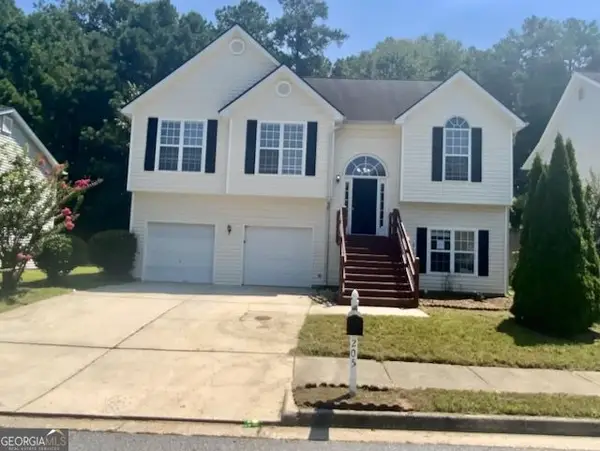 $299,000Active5 beds 3 baths2,172 sq. ft.
205 Buffington Drive, Union City, GA 30291
MLS# 10818488Listed by: eXp Realty - Coming Soon
 $628,100Coming Soon4 beds 2 baths
5441 The Vyne Avenue, Atlanta, GA 30349
MLS# 7815264Listed by: BHGRE METRO BROKERS - Coming Soon
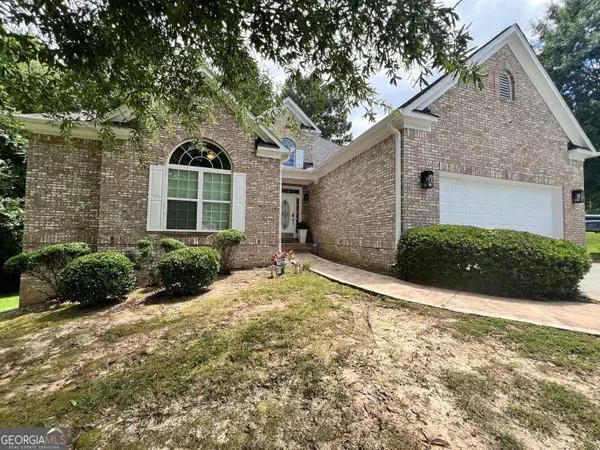 $628,100Coming Soon4 beds 2 baths
5441 The Vyne Avenue, Atlanta, GA 30349
MLS# 10818358Listed by: BHGRE Metro Brokers - New
 $250,000Active2.48 Acres
739 Giverney Way, South Fulton, GA 30213
MLS# 7814984Listed by: JKOM REALTY, LLC - New
 $206,500Active3 beds 3 baths1,560 sq. ft.
4431 Pinscher Street, Union City, GA 30291
MLS# 7814874Listed by: EXCALIBUR HOMES, LLC. - New
 $370,000Active4 beds 3 baths2,816 sq. ft.
7377 Spoleto Loop, Fairburn, GA 30213
MLS# 10817828Listed by: Millennial Properties Realty - New
 $305,000Active4 beds 3 baths2,454 sq. ft.
5087 Upper Elm Street, Atlanta, GA 30349
MLS# 10817883Listed by: Beycome Brokerage Realty LLC - New
 $250,000Active2 beds 3 baths1,163 sq. ft.
3502 Devon Chase Road, Atlanta, GA 30349
MLS# 7814816Listed by: OFFERPAD BROKERAGE, LLC. - Coming Soon
 $90,000Coming Soon3 beds 3 baths
3014 Pine Tree Trail, South Fulton, GA 30349
MLS# 10817711Listed by: Frank Middlebrooks Realty


Protect your home and budget from life's surprises with an Assurant Home Warranty, backed by a partner that supports you through every step of homeownership. Explore Plans.
©2026 Century 21 Real Estate LLC. All rights reserved. CENTURY 21®, the CENTURY 21 Logo and C21® are service marks owned by Century 21 Real Estate LLC. Century 21 Real Estate LLC fully supports the principles of the Fair Housing Act and the Equal Opportunity Act. Each office is independently owned and operated. Listing information is deemed reliable but not guaranteed accurate.