2840 Carriage Lane, South Fulton, GA 30349
Local realty services provided by:CENTURY 21 NUWAY REALTY
2840 Carriage Lane,South Fulton, GA 30349
$150,000
- 3 Beds
- 1 Baths
- 1,100 sq. ft.
- Single family
- Coming Soon
Listed by: sandra lyons
Office: maximum one realtor partners
MLS#:10845514
Source:METROMLS
Price summary
- Price:$150,000
- Price per sq. ft.:$136.36
About this home
This is a cozy four-sided brick ranch on a corner lot. A great starter home for a small family or a lucrative investment property. The heat pump is approximately five years old, and the roof is about seven years. Located in an established neighborhood convenient to restaurants, parks, and shopping. It is about 15 minutes from Hartsfield-Jackson International Airport and Interstate 285. MARTA transportation is within a few feet of the front door. The seller is a licensed realtor.
Contact an agent
Home facts
- Year built:1967
- Subdivision & Development:Hillandale
- Listing ID #:10845514
- Updated:September 14, 2026 at 09:28 PM
Rooms and interior
- Bedrooms:3
- Total bathrooms:1
- Full bathrooms:1
- Flooring:Hardwood, Tile, Vinyl
- Bathrooms Description:Tile Bath
- Kitchen Description:Ice Maker, Oven/Range (Combo), Refrigerator, Stainless Steel Appliance(s)
- Basement Description:Crawl Space
- Living area:1,100 sq. ft.
Heating and cooling
- Cooling:Central Air
- Heating:Central
- Central air:Yes
Structure and exterior
- Roof:Composition
- Year built:1967
- Building area:1,100 sq. ft.
- Lot area:0.26 Acres
- Lot Features:Level
- Architectural Style:Brick 4 Side
- Construction Materials:Brick
- Levels:1 Story
Schools
- High school:Banneker
- Middle school:Mcnair
- Elementary school:Bethune
Utilities
- Water:Public, Water Available
- Sewer:Public Sewer, Sewer Connected
Finances and disclosures
- Price:$150,000
- Price per sq. ft.:$136.36
- Tax amount:$3,217 (2025)
Features and amenities
- Appliances:Electric Water Heater, Oven/Range (Combo), Refrigerator, Stainless Steel Appliance(s)
- Laundry features:In Mud Room
- Amenities:Electric Water Heater, Pulldown Attic Stairs
Parking
- Parking description:Carport
 2026 Georgia MLS. All rights reserved. Information Deem Reliable But Not Guaranteed September 14, 2026
New listings near 2840 Carriage Lane
- Coming Soon
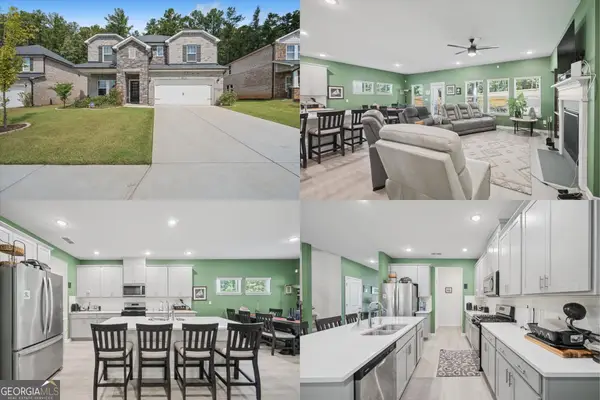 $450,000Coming Soon5 beds 4 baths3,221 sq. ft.
7747 Richmond Trail, South Fulton, GA 30213
MLS# 10845402Listed by: Keller Williams Realty First Atlanta - Coming Soon
 $525,000Coming Soon5 beds 4 baths
731 Red Wolf Run, South Fulton, GA 30349
MLS# 10845347Listed by: eXp Realty - Coming Soon
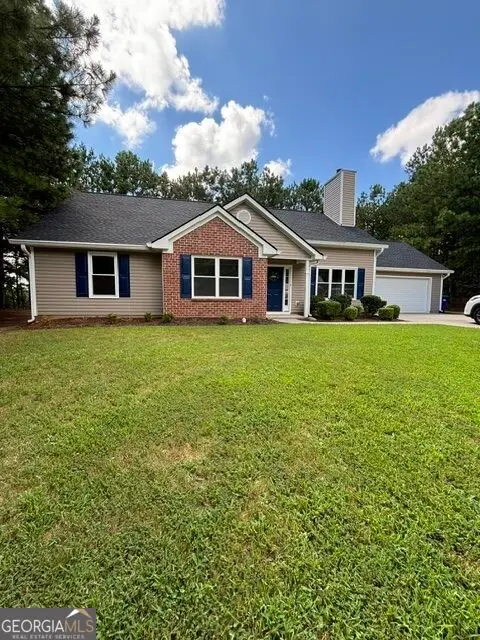 $299,000Coming Soon3 beds 2 baths1,416 sq. ft.
4856 Wolfcreek View, South Fulton, GA 30349
MLS# 10844856Listed by: Real Estate Refined - Coming Soon
 $200,000Coming Soon3 beds 3 baths1,372 sq. ft.
511 Creel Lane, Atlanta, GA 30349
MLS# 10844727Listed by: Simply Homes ATL - Coming Soon
 $475,000Coming Soon5 beds 3 baths
5654 Wyncreek Circle Sw, South Fulton, GA 30331
MLS# 10841401Listed by: Keller Williams West Atlanta - Coming Soon
 $475,000Coming Soon5 beds 3 baths3,528 sq. ft.
5654 Wyncreek Circle Sw, South Fulton, GA 30331
MLS# 7818984Listed by: KELLER WILLIAMS REALTY WEST ATLANTA - Coming Soon
 $450,000Coming Soon-- beds -- baths4,292 sq. ft.
5212 Lexmark Circle Sw, Atlanta, GA 30331
MLS# 7327430Listed by: ATLANTA COMMUNITIES - Coming Soon
 $180,000Coming Soon3 beds 3 baths1,466 sq. ft.
2101 Pine Tree Trail, Atlanta, GA 30349
MLS# 7309845Listed by: KELLER WILLIAMS ATLANTA CLASSIC - New
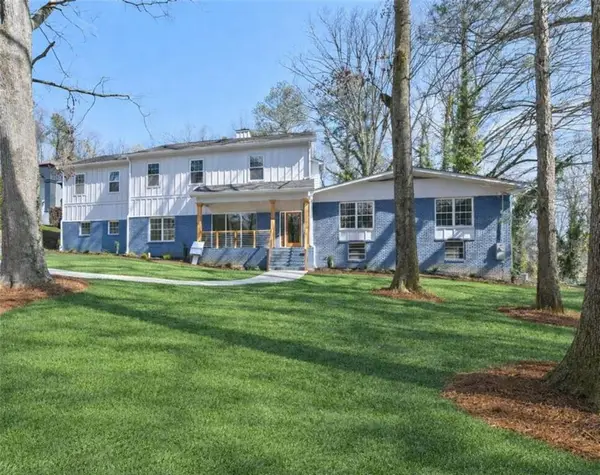
 $749,000Active5 beds 4 baths4,768 sq. ft.
4015 Cascade Road, South Fulton, GA 30331
MLS# 7837679Listed by: CENTURY 21 RESULTS


Protect your home and budget from life's surprises with an Assurant Home Warranty, backed by a partner that supports you through every step of homeownership. Explore Plans.
©2026 Century 21 Real Estate LLC. All rights reserved. CENTURY 21®, the CENTURY 21 Logo and C21® are service marks owned by Century 21 Real Estate LLC. Century 21 Real Estate LLC fully supports the principles of the Fair Housing Act and the Equal Opportunity Act. Each office is independently owned and operated. Listing information is deemed reliable but not guaranteed accurate.