
3256 Blackwood Lane # 2A, South Fulton, GA 30349
Local realty services provided by:CENTURY 21 Realty 1 Professionals
3256 Blackwood Lane # 2A,South Fulton, GA 30349
$350,000
- 5 Beds
- 3 Baths
- 2,558 sq. ft.
- Single family
- Active
Listed by: theresa abak
Office: chapman hall realty atlanta north
MLS#:10875573
Source:METROMLS
Price summary
- Price:$350,000
- Price per sq. ft.:$136.83
About this home
This spacious Amhurst residence offers 5 bedrooms and 3 full baths, providing an open and functional layout suited for everyday living. The main level features an inviting foyer with both formal living room and formal dinning room to the left and right leading into a large great room with a fireplace and an open-concept living area. Guest bedroom and full bathroom to the left of the family room.The kitchen has a breakfast area with plenty of room for cooking, gathering, and entertaining. Kitchen opens to a nice size deck with a private backyard. Upstairs, the primary suite includes a separate soaking tub and shower, along with an impressive walk-in closet. Additional bedrooms are well-sized, and the home includes a two-car garage with ample driveway. Take the stairs down to a mapped out 1082sqf unfinished daylight basement. Level Private backyard that would be great for family gatherings. Located in the Amhurst community, residents enjoy access to amenities including a swimming pool, tennis courts, and a playground. Positioned near major corridors, shopping, and dining options, this property delivers comfort, space, and convenience in a well-established South Fulton neighborhood....
Contact an agent
Home facts
- Year built:2004
- Subdivision & Development:Amhurst
- Listing ID #:10875573
- Updated:October 25, 2026 at 10:54 AM
Rooms and interior
- Bedrooms:5
- Total bathrooms:3
- Full bathrooms:3
- Flooring:Hardwood, Laminate, Tile
- Bathrooms Description:Double Vanity, Soaking Tub
- Kitchen Description:Dishwasher, Oven/Range (Combo), Stainless Steel Appliance(s)
- Bedroom Description:Walk-In Closet(s)
- Basement Description:Bath/Stubbed, Daylight
- Living area:2,558 sq. ft.
Heating and cooling
- Cooling:Central Air
- Heating:Central
- Central air:Yes
Structure and exterior
- Roof:Slate
- Year built:2004
- Building area:2,558 sq. ft.
- Lot area:0.21 Acres
- Lot Features:Level
- Architectural Style:Brick Front, Traditional
- Construction Materials:Brick
- Levels:3+ Story
Schools
- High school:Langston Hughes
- Middle school:Renaissance
- Elementary school:Cliftondale
Utilities
- Water:Public
- Sewer:Public Sewer, Sewer Connected
Finances and disclosures
- Price:$350,000
- Price per sq. ft.:$136.83
- Tax amount:$5,329 (2025)
Features and amenities
- Appliances:Dishwasher, Oven/Range (Combo), Stainless Steel Appliance(s)
- Laundry features:Upper Level
- Amenities:High Ceilings
Parking
- Parking description:Garage, Garage Door Opener
- Garage:Yes
 2026 Georgia MLS. All rights reserved. Information Deem Reliable But Not Guaranteed October 25, 2026 METROMLS Member Broker: Angela Whitmire
New listings near 3256 Blackwood Lane # 2A
- Coming Soon
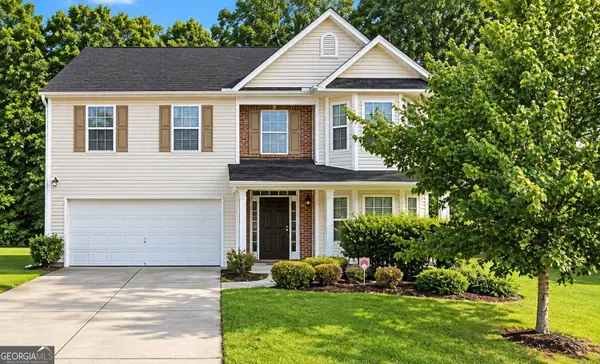 $279,900Coming Soon4 beds 3 baths2,448 sq. ft.
7297 Walton Hill, Fairburn, GA 30213
MLS# 10878087Listed by: Keller Williams West Atlanta - Coming Soon
 $2,000,000Coming Soon6 beds 8 baths6,681 sq. ft.
619 Katy Creek, Atlanta, GA 30349
MLS# 7857834Listed by: COMPASS - Coming Soon
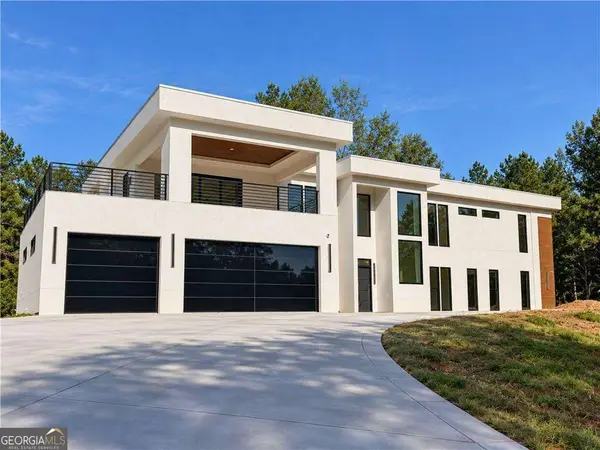 $2,000,000Coming Soon6 beds 8 baths6,681 sq. ft.
619 Katy Creek, Atlanta, GA 30349
MLS# 10877443Listed by: Compass - Coming Soon
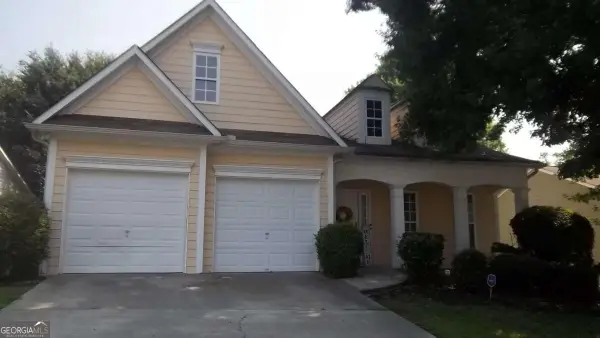 $267,000Coming Soon3 beds 2 baths1,828 sq. ft.
7123 Boulder Pass, Union City, GA 30291
MLS# 10868697Listed by: Keller Williams Premier - Coming Soon
 $450,000Coming Soon-- beds -- baths4,292 sq. ft.
5212 Lexmark Circle Sw, Atlanta, GA 30331
MLS# 7327430Listed by: ATLANTA COMMUNITIES - Coming Soon
 $180,000Coming Soon3 beds 3 baths1,466 sq. ft.
2101 Pine Tree Trail, Atlanta, GA 30349
MLS# 7309845Listed by: KELLER WILLIAMS ATLANTA CLASSIC - New
 $360,000Active4 beds 3 baths2,498 sq. ft.
7538 Bowhead Court, Fairburn, GA 30213
MLS# 10878790Listed by: Coldwell Banker Realty - New
 $359,900Active5 beds 3 baths2,442 sq. ft.
5303 Tolar Road, Fairburn, GA 30213
MLS# 10878707Listed by: Clickit Realty Inc. 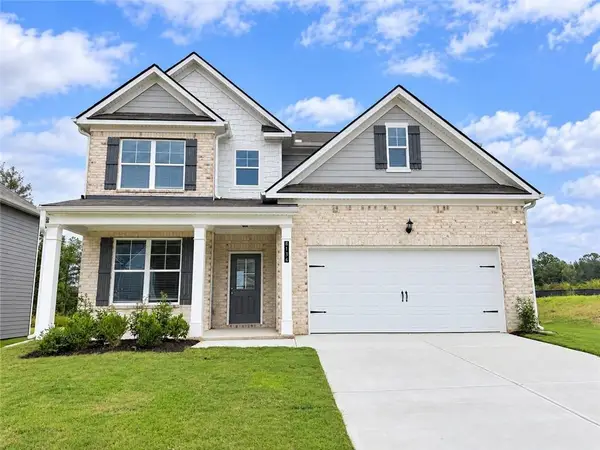 $423,900Active4 beds 3 baths2,350 sq. ft.
8134 Pine Ridge Road, South Fulton, GA 30213
MLS# 7833225Listed by: MCKINLEY PROPERTIES, LLC.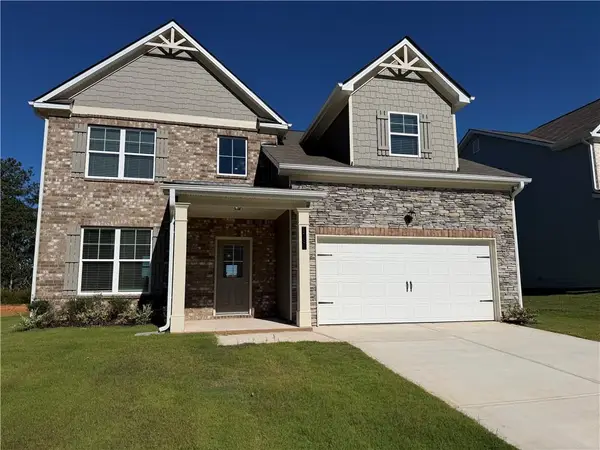 $394,900Active4 beds 3 baths2,189 sq. ft.
8136 Pine Ridge Road, South Fulton, GA 30213
MLS# 7833512Listed by: MCKINLEY PROPERTIES, LLC.


Protect your home and budget from life's surprises with an Assurant Home Warranty, backed by a partner that supports you through every step of homeownership. Explore Plans.
©2026 Century 21 Real Estate LLC. All rights reserved. CENTURY 21®, the CENTURY 21 Logo and C21® are service marks owned by Century 21 Real Estate LLC. Century 21 Real Estate LLC fully supports the principles of the Fair Housing Act and the Equal Opportunity Act. Each office is independently owned and operated. Listing information is deemed reliable but not guaranteed accurate.