
3477 Spruce Way Sw, South Fulton, GA 30331
Local realty services provided by:CENTURY 21 Adams-Harvey & Associates
3477 Spruce Way Sw,South Fulton, GA 30331
$499,990
- 5 Beds
- 4 Baths
- 3,458 sq. ft.
- Single family
- Active
Listed by: reginald johnson, latoya harze
Office: rj & associates realty
MLS#:10843016
Source:METROMLS
Price summary
- Price:$499,990
- Price per sq. ft.:$144.59
- Monthly HOA dues:$78.75
About this home
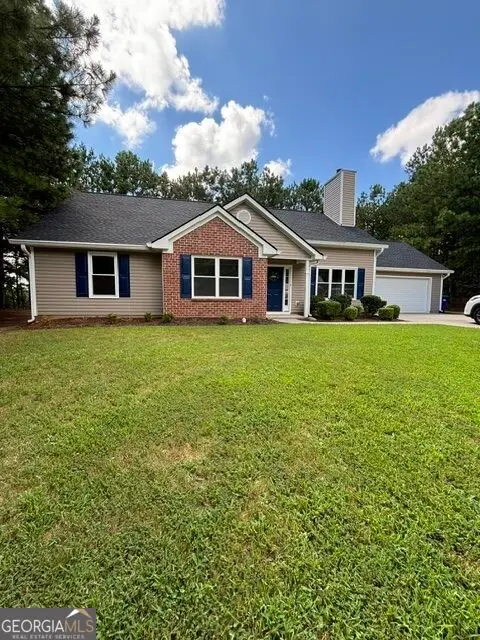
Welcome to 3477 Spruce Way, a spacious 5-bedroom, 4-bath single-family home built in 2022, offering a thoughtfully designed living space. The open-concept features beautiful wood flooring, abundant natural light, and a seamless flow between the kitchen, dining, and living areas. The kitchen stands out with stylish cabinetry, an oversized island, modern countertops, stainless steel appliances, pendant lighting, a gas cooktop, and plenty of prep and storage space. The adjoining living area is anchored by a fireplace and offers generous space for everyday living and entertaining. A main-level bedroom and full bath provide added flexibility for guests, a home office, or additional living space. Upstairs, you'll find spacious bedrooms and multiple baths with plenty of room to spread out. Step outside to enjoy the large fenced backyard and covered patio, offering additional space for outdoor entertaining and relaxation. A two-car garage, inviting covered front porch, and modern exterior complete the package. With newer construction, a spacious layout, and impressive kitchen and living areas, 3477 Spruce Way offers the space, style, and functionality you've been looking for. Schedule your showing today!...
Contact an agent
Home facts
- Year built:2022
- Subdivision & Development:Bedford Estates
- Listing ID #:10843016
- Updated:September 13, 2026 at 11:08 AM
Rooms and interior
- Bedrooms:5
- Total bathrooms:4
- Full bathrooms:4
- Flooring:Carpet, Hardwood, Laminate, Tile
- Dining Description:Living Room/Dining Room Combo
- Bathrooms Description:Double Vanity, Separate Shower, Soaking Tub, Tile Bath
- Kitchen Description:Dishwasher, Double Oven, Kitchen Island, Microwave, Pantry, Refrigerator, Solid Surface Counters, Walk-in Pantry
- Bedroom Description:Walk-In Closet(s)
- Living area:3,458 sq. ft.
Heating and cooling
- Cooling:Ceiling Fan(s), Central Air, Dual, Zoned
- Heating:Central, Dual, Natural Gas, Zoned
- Central air:Yes
Structure and exterior
- Roof:Composition
- Year built:2022
- Building area:3,458 sq. ft.
- Lot area:0.22 Acres
- Lot Features:Corner Lot
- Architectural Style:Traditional
- Construction Materials:Brick, Wood Siding
- Exterior Features:Deck/Patio
- Foundation Description:Slab
- Levels:2 Story
Schools
- High school:Westlake
- Middle school:Sandtown
- Elementary school:Wolf Creek
Utilities
- Water:Public, Water Available
- Sewer:Public Sewer, Sewer Available
Finances and disclosures
- Price:$499,990
- Price per sq. ft.:$144.59
- Tax amount:$6,915 (2025)
Features and amenities
- Appliances:Dishwasher, Double Oven, Dryer, Microwave, Refrigerator, Washer
- Laundry features:Dryer, In Hall, Laundry, Laundry Closet, Upper Level, Washer
- Amenities:Carbon Monoxide Detector(s), Double Pane Windows, Fire Sprinkler System, High Ceilings, Security System, Smoke Detector(s), Tray Ceiling(s), Window Treatments
Parking
- Total parking spaces:6
- Parking description:Garage
- Garage:Yes
 2026 Georgia MLS. All rights reserved. Information Deem Reliable But Not Guaranteed September 13, 2026 METROMLS Member Broker: Shane Phillips
New listings near 3477 Spruce Way Sw
- Coming Soon
 $200,000Coming Soon3 beds 3 baths1,372 sq. ft.
511 Creel Lane, Atlanta, GA 30349
MLS# 10844727Listed by: Simply Homes ATL - Coming Soon
 $525,000Coming Soon5 beds 4 baths4,217 sq. ft.
731 Red Wolf Run, South Fulton, GA 30349
MLS# 7834528Listed by: EXP REALTY, LLC. - Coming Soon
 $475,000Coming Soon5 beds 3 baths
5654 Wyncreek Circle Sw, South Fulton, GA 30331
MLS# 10841401Listed by: Keller Williams West Atlanta - Coming Soon
 $475,000Coming Soon5 beds 3 baths3,528 sq. ft.
5654 Wyncreek Circle Sw, South Fulton, GA 30331
MLS# 7818984Listed by: KELLER WILLIAMS REALTY WEST ATLANTA - Coming Soon
 $450,000Coming Soon-- beds -- baths4,292 sq. ft.
5212 Lexmark Circle Sw, Atlanta, GA 30331
MLS# 7327430Listed by: ATLANTA COMMUNITIES - Coming Soon
 $180,000Coming Soon3 beds 3 baths1,466 sq. ft.
2101 Pine Tree Trail, Atlanta, GA 30349
MLS# 7309845Listed by: KELLER WILLIAMS ATLANTA CLASSIC - New
 $490,000Active4 beds 3 baths3,366 sq. ft.
4818 Ralin Court, Atlanta, GA 30331
MLS# 7836767Listed by: WATCH REALTY CO GWINNETT - New
 $299,000Active4 beds 3 baths2,798 sq. ft.
7267 Thoreau Circle, Atlanta, GA 30349
MLS# 7836803Listed by: BESS REALTY PROFESSIONALS - New
 $299,000Active3 beds 2 baths1,416 sq. ft.
4856 Wolfcreek View, South Fulton, GA 30349
MLS# 10844856Listed by: Real Estate Refined - New
 $439,996Active5 beds 3 baths2,622 sq. ft.
6147 Marigold Way, Atlanta, GA 30349
MLS# 7833468Listed by: PULTE REALTY OF GEORGIA, INC.


Protect your home and budget from life's surprises with an Assurant Home Warranty, backed by a partner that supports you through every step of homeownership. Explore Plans.
©2026 Century 21 Real Estate LLC. All rights reserved. CENTURY 21®, the CENTURY 21 Logo and C21® are service marks owned by Century 21 Real Estate LLC. Century 21 Real Estate LLC fully supports the principles of the Fair Housing Act and the Equal Opportunity Act. Each office is independently owned and operated. Listing information is deemed reliable but not guaranteed accurate.