3505 Devon Chase Road, South Fulton, GA 30349
Local realty services provided by:CENTURY 21 North East
3505 Devon Chase Road,South Fulton, GA 30349
$289,900
- 4 Beds
- 3 Baths
- 2,409 sq. ft.
- Single family
- Active
Listed by: gloria woods
Office: advance realty service, inc.
MLS#:10845795
Source:METROMLS
Price summary
- Price:$289,900
- Price per sq. ft.:$120.34
- Monthly HOA dues:$45.83
About this home
This very versatile and functional 4 bedrooms with 2 and a half bathrooms home along with its 2-car attached garage is perfectly designed to support both active family living and private retreat areas. It is situated in a highly sought after subdivision in the South Fulton area. The architectural design makes maximum use of every square foot making it a perfect fit for growing families, multi-generational households, or professionals desiring private workspace. The ground floor focuses on fluid open spaces designed for special gatherings and daily functionality.
Contact an agent
Home facts
- Year built:2001
- Subdivision & Development:Sable Chase
- Listing ID #:10845795
- Updated:September 14, 2026 at 09:28 PM
Rooms and interior
- Bedrooms:4
- Total bathrooms:3
- Full bathrooms:2
- Half bathrooms:1
- Flooring:Carpet, Hardwood, Laminate
- Bathrooms Description:Double Vanity, Separate Shower, Soaking Tub
- Kitchen Description:Dishwasher, Oven/Range (Combo), Refrigerator, Stainless Steel Appliance(s)
- Bedroom Description:Walk-In Closet(s)
- Basement Description:Concrete
- Living area:2,409 sq. ft.
Heating and cooling
- Cooling:Ceiling Fan(s), Central Air
- Heating:Central
- Central air:Yes
Structure and exterior
- Roof:Composition
- Year built:2001
- Building area:2,409 sq. ft.
- Lot area:0.13 Acres
- Lot Features:Level
- Architectural Style:Brick/Frame
- Construction Materials:Aluminum Siding
- Levels:2 Story
Schools
- High school:Banneker
- Middle school:Woodland
- Elementary school:Feldwood
Utilities
- Water:Public
- Sewer:Public Sewer
Finances and disclosures
- Price:$289,900
- Price per sq. ft.:$120.34
- Tax amount:$269 (2025)
Features and amenities
- Appliances:Dishwasher, Oven/Range (Combo), Refrigerator, Stainless Steel Appliance(s)
- Laundry features:In Mud Room, Laundry
- Amenities:Attic Expandable
Parking
- Parking description:Attached
 2026 Georgia MLS. All rights reserved. Information Deem Reliable But Not Guaranteed September 14, 2026 METROMLS Member Broker: Jim D’Amico
New listings near 3505 Devon Chase Road
- Coming Soon
 $150,000Coming Soon3 beds 1 baths1,100 sq. ft.
2840 Carriage Lane, South Fulton, GA 30349
MLS# 10845514Listed by: Maximum One Realtor Partners - Coming Soon
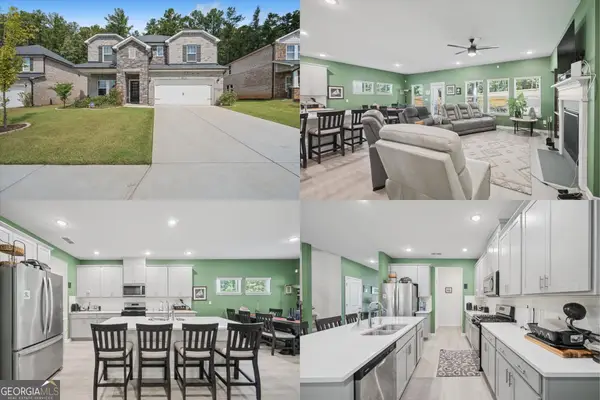 $450,000Coming Soon5 beds 4 baths3,221 sq. ft.
7747 Richmond Trail, South Fulton, GA 30213
MLS# 10845402Listed by: Keller Williams Realty First Atlanta - Coming Soon
 $525,000Coming Soon5 beds 4 baths
731 Red Wolf Run, South Fulton, GA 30349
MLS# 10845347Listed by: eXp Realty - Coming Soon
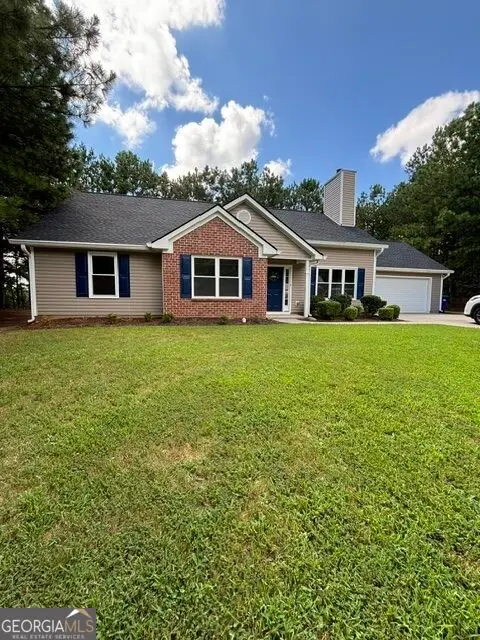 $299,000Coming Soon3 beds 2 baths1,416 sq. ft.
4856 Wolfcreek View, South Fulton, GA 30349
MLS# 10844856Listed by: Real Estate Refined - Coming Soon
 $200,000Coming Soon3 beds 3 baths1,372 sq. ft.
511 Creel Lane, Atlanta, GA 30349
MLS# 10844727Listed by: Simply Homes ATL - Coming Soon
 $475,000Coming Soon5 beds 3 baths
5654 Wyncreek Circle Sw, South Fulton, GA 30331
MLS# 10841401Listed by: Keller Williams West Atlanta - Coming Soon
 $475,000Coming Soon5 beds 3 baths3,528 sq. ft.
5654 Wyncreek Circle Sw, South Fulton, GA 30331
MLS# 7818984Listed by: KELLER WILLIAMS REALTY WEST ATLANTA - Coming Soon
 $450,000Coming Soon-- beds -- baths4,292 sq. ft.
5212 Lexmark Circle Sw, Atlanta, GA 30331
MLS# 7327430Listed by: ATLANTA COMMUNITIES - Coming Soon
 $180,000Coming Soon3 beds 3 baths1,466 sq. ft.
2101 Pine Tree Trail, Atlanta, GA 30349
MLS# 7309845Listed by: KELLER WILLIAMS ATLANTA CLASSIC - New
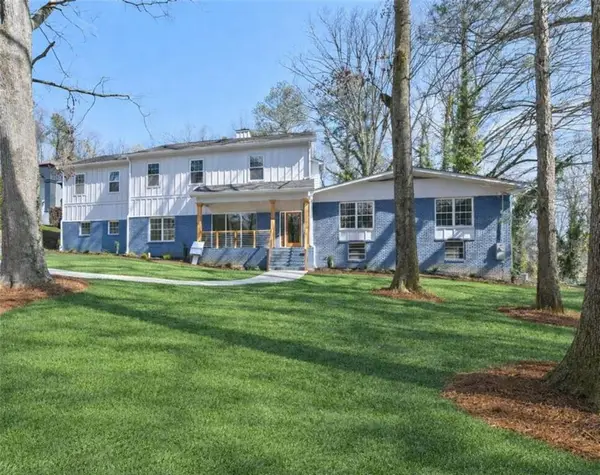
 $749,000Active5 beds 4 baths4,768 sq. ft.
4015 Cascade Road, South Fulton, GA 30331
MLS# 7837679Listed by: CENTURY 21 RESULTS


Protect your home and budget from life's surprises with an Assurant Home Warranty, backed by a partner that supports you through every step of homeownership. Explore Plans.
©2026 Century 21 Real Estate LLC. All rights reserved. CENTURY 21®, the CENTURY 21 Logo and C21® are service marks owned by Century 21 Real Estate LLC. Century 21 Real Estate LLC fully supports the principles of the Fair Housing Act and the Equal Opportunity Act. Each office is independently owned and operated. Listing information is deemed reliable but not guaranteed accurate.