
3570 Keels Lane, South Fulton, GA 30349
Local realty services provided by:CENTURY 21 Premier Real Estate
3570 Keels Lane,South Fulton, GA 30349
$259,900
- 4 Beds
- 3 Baths
- - sq. ft.
- Single family
- Active
Listed by: gary anderson
Office: cheryl taylor real estate
MLS#:10886931
Source:METROMLS
Price summary
- Price:$259,900
About this home
Home for the Holidays!!! Beautifully renovated for everything that comes next! This stunning 4-bedroom, 2.5-bath home has been completely transformed from top to bottom, inside and out. A new roof, new gutters, premium siding, and premium interior and exterior paint deliver fresh curb appeal and a polished finish throughout. Gather around the fireplace in the spacious living room or make holiday memories in the inviting eat-in kitchen, featuring quartz countertops and a quartz-topped island ideal for meal preparation and casual dining. Quartz countertops also elevate both full bathrooms, a standout upgrade at this price point. Gather around the fireplace in the spacious living room or make holiday memories in the inviting eat-in kitchen, featuring quartz countertops and a quartz-topped island ideal for meal preparation and casual dining. Quartz countertops also elevate both full bathrooms, a standout upgrade at this price point. New luxury vinyl plank flooring on the lower level and plush new carpet upstairs complement the home's fresh look. The exceptionally large added fourth bedroom offers flexible space for guests, a home office, or everyday living. Retreat to the primary suite, where a separate shower and soaking tub provide a relaxing place to unwind. Extensively renovated with attention to detail, this home delivers outstanding value and a beautiful setting for your next chapter. Imagine welcoming loved ones, celebrating the season, and making this home your own. Priced to sell! Schedule your showing today!...
Contact an agent
Home facts
- Year built:1990
- Subdivision & Development:Woodland Estates
- Listing ID #:10886931
- Updated:November 08, 2026 at 12:29 PM
Rooms and interior
- Bedrooms:4
- Total bathrooms:3
- Full bathrooms:2
- Half bathrooms:1
- Flooring:Carpet, Hardwood
- Bathrooms Description:Double Vanity
- Kitchen Description:Breakfast Area, Dishwasher, Kitchen Island, Pantry
- Bedroom Description:Roommate Plan
Heating and cooling
- Cooling:Ceiling Fan(s), Central Air
- Heating:Central, Forced Air
- Central air:Yes
Structure and exterior
- Year built:1990
- Lot area:0.2 Acres
- Lot Features:Private
- Architectural Style:Traditional
- Construction Materials:Wood Siding
- Exterior Features:Deck/Patio
- Levels:2 Story
Schools
- High school:Banneker
- Middle school:Mcnair
- Elementary school:Bethune
Utilities
- Water:Public, Water Available
- Sewer:Public Sewer, Sewer Available
Finances and disclosures
- Price:$259,900
- Tax amount:$955 (2025)
Features and amenities
- Appliances:Dishwasher
- Laundry features:In Hall, Laundry Closet
- Amenities:Double Pane Windows, Smoke Detector(s)
Parking
- Total parking spaces:2
- Parking description:Attached, Garage
- Garage:Yes
 2026 Georgia MLS. All rights reserved. Information Deem Reliable But Not Guaranteed November 8, 2026 METROMLS Member Broker: Andrew S Mullin
New listings near 3570 Keels Lane
- Coming Soon
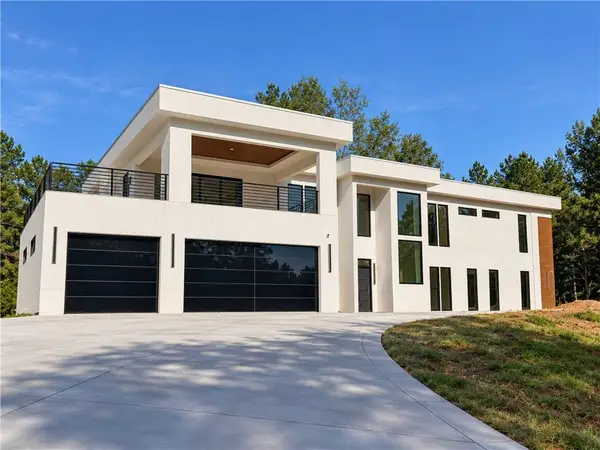 $2,000,000Coming Soon6 beds 8 baths6,681 sq. ft.
619 Katy Creek, Atlanta, GA 30349
MLS# 7857834Listed by: COMPASS - Coming Soon
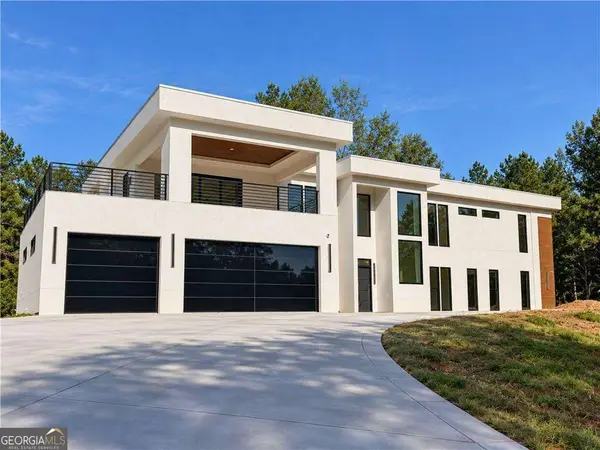 $2,000,000Coming Soon6 beds 8 baths6,681 sq. ft.
619 Katy Creek, Atlanta, GA 30349
MLS# 10877443Listed by: Compass - Coming Soon
 $450,000Coming Soon-- beds -- baths4,292 sq. ft.
5212 Lexmark Circle Sw, Atlanta, GA 30331
MLS# 7327430Listed by: ATLANTA COMMUNITIES - Coming Soon
 $180,000Coming Soon3 beds 3 baths1,466 sq. ft.
2101 Pine Tree Trail, Atlanta, GA 30349
MLS# 7309845Listed by: KELLER WILLIAMS ATLANTA CLASSIC - New
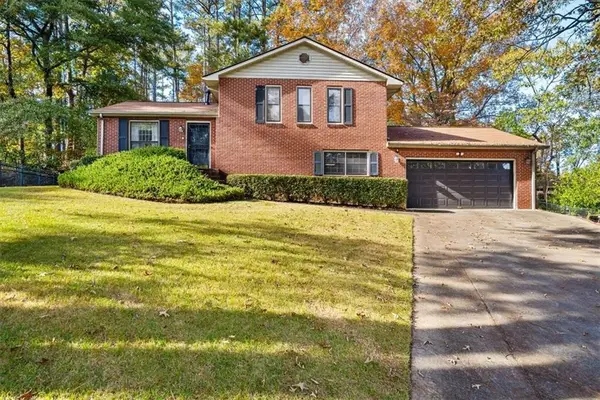 $235,000Active3 beds 2 baths1,500 sq. ft.
225 Azimuth Court, South Fulton, GA 30349
MLS# 7865408Listed by: KELLER WILLIAMS RLTY CONSULTANTS - New
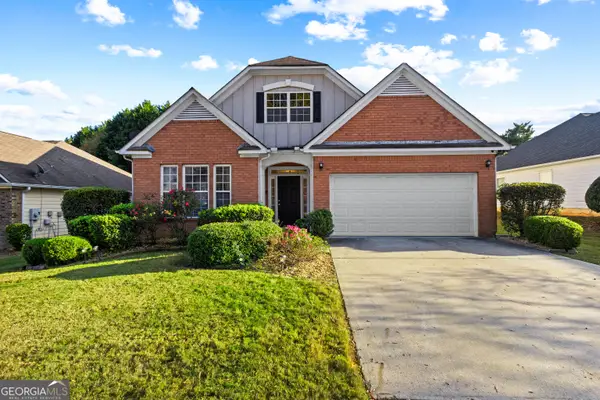 $324,900Active4 beds 2 baths1,976 sq. ft.
6063 Riveroak Terrace, College Park, GA 30349
MLS# 10886822Listed by: RE/MAX Pure - New
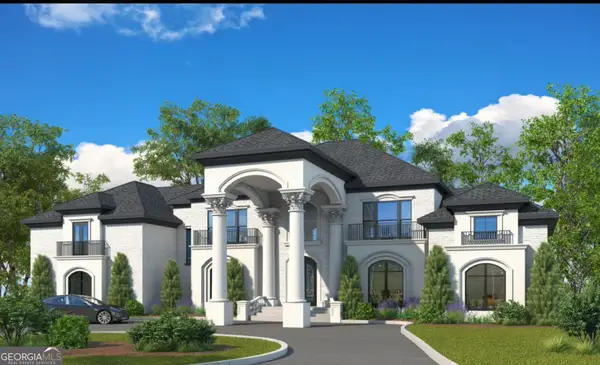 $259,000Active1.89 Acres
4309 Giverny Boulevard, South Fulton, GA 30213
MLS# 10886777Listed by: Global Land & Resources - New
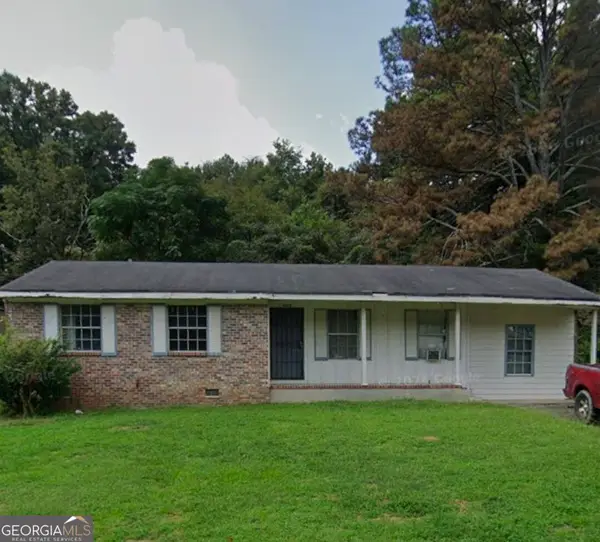 $105,000Active3 beds 2 baths1,359 sq. ft.
5605 Sturbridge Way, South Fulton, GA 30349
MLS# 10886744Listed by: The Tucker Realty Group LLC - New
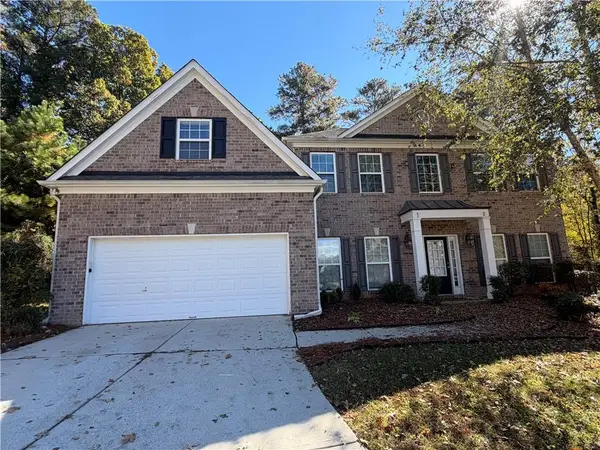 $405,000Active5 beds 3 baths2,928 sq. ft.
Address Withheld By Seller, Atlanta, GA 30349
MLS# 7865232Listed by: NATION ONE REALTY GROUP, INC.


Protect your home and budget from life's surprises with an Assurant Home Warranty, backed by a partner that supports you through every step of homeownership. Explore Plans.
©2026 Century 21 Real Estate LLC. All rights reserved. CENTURY 21®, the CENTURY 21 Logo and C21® are service marks owned by Century 21 Real Estate LLC. Century 21 Real Estate LLC fully supports the principles of the Fair Housing Act and the Equal Opportunity Act. Each office is independently owned and operated. Listing information is deemed reliable but not guaranteed accurate.