
400 Fitzgerald Place, South Fulton, GA 30349
Local realty services provided by:CENTURY 21 NUWAY REALTY
400 Fitzgerald Place,South Fulton, GA 30349
$369,900
- 4 Beds
- 3 Baths
- 3,019 sq. ft.
- Single family
- Active
Listed by: maria covaci-druhora
Office: exp realty
MLS#:10817482
Source:METROMLS
Price summary
- Price:$369,900
- Price per sq. ft.:$122.52
- Monthly HOA dues:$62.5
About this home
Welcome to this spacious 4-bedroom, 2.5-bath brick-front home offering over 3,000 square feet of comfortable living space in the established Walden Park community. A dramatic two-story foyer welcomes you inside, where hardwood flooring flows throughout the main level, complemented by a formal living room, elegant dining room, and an inviting two-story family room filled with natural light and anchored by a cozy fireplace. The well-appointed kitchen features a center island, breakfast bar, abundant cabinetry, and a sunny breakfast area with views of the family room, perfect for everyday living and entertaining. Upstairs, the oversized owner's suite offers a peaceful retreat with tray ceilings, a spacious closet, and an en-suite bath complete with double vanities, a soaking tub, and a separate shower. Three additional generously sized bedrooms and an upstairs laundry room provide convenience for family and guests alike. Venture outside to enjoy the level, private backyard with a patio, ideal for relaxing, grilling, or hosting gatherings. Additional features include a two-car attached garage and a prime location with easy access to Hartsfield-Jackson Atlanta International Airport, major highways, shopping, dining, and parks. Don't miss the opportunity to make this beautiful home your own! Some images in this listing have been virtually staged...
Contact an agent
Home facts
- Year built:2000
- Subdivision & Development:Walden
- Listing ID #:10817482
- Updated:October 25, 2026 at 10:54 AM
Rooms and interior
- Bedrooms:4
- Total bathrooms:3
- Full bathrooms:2
- Half bathrooms:1
- Flooring:Carpet, Laminate, Tile
- Bathrooms Description:Double Vanity, Separate Shower, Soaking Tub, Tile Bath
- Kitchen Description:Cooktop, Dishwasher, Microwave, Oven (Wall), Refrigerator
- Bedroom Description:Walk-In Closet(s)
- Living area:3,019 sq. ft.
Heating and cooling
- Cooling:Central Air
- Heating:Central
- Central air:Yes
Structure and exterior
- Roof:Composition
- Year built:2000
- Building area:3,019 sq. ft.
- Lot area:0.21 Acres
- Lot Features:Private
- Architectural Style:Brick Front, Traditional
- Construction Materials:Brick, Vinyl Siding
- Levels:2 Story
Schools
- High school:Westlake
- Middle school:Sandtown
- Elementary school:Stonewall Tell
Utilities
- Water:Public, Water Available
- Sewer:Public Sewer, Sewer Connected
Finances and disclosures
- Price:$369,900
- Price per sq. ft.:$122.52
- Tax amount:$6,326 (25)
Features and amenities
- Appliances:Cooktop, Dishwasher, Dryer, Microwave, Oven (Wall), Refrigerator, Washer
- Laundry features:Dryer, Upper Level, Washer
- Amenities:High Ceilings, Pulldown Attic Stairs, Two Story Foyer
Parking
- Parking description:Attached, Garage, Kitchen Level
- Garage:Yes
 2026 Georgia MLS. All rights reserved. Information Deem Reliable But Not Guaranteed October 25, 2026
New listings near 400 Fitzgerald Place
- Coming Soon
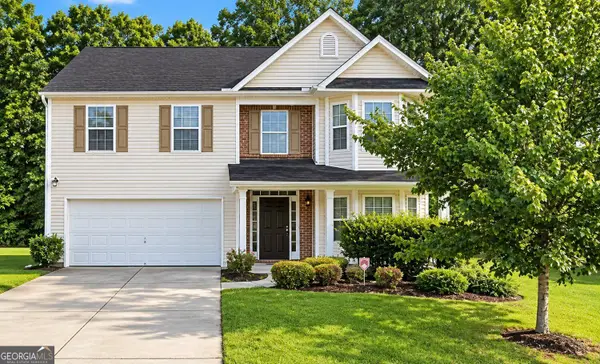 $279,900Coming Soon4 beds 3 baths2,448 sq. ft.
7297 Walton Hill, Fairburn, GA 30213
MLS# 10878087Listed by: Keller Williams West Atlanta - Coming Soon
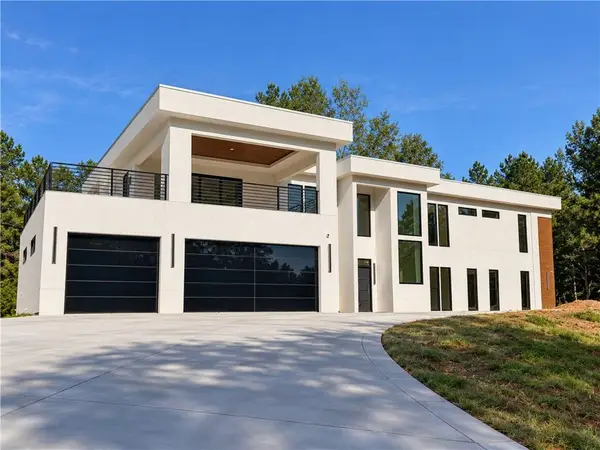 $2,000,000Coming Soon6 beds 8 baths6,681 sq. ft.
619 Katy Creek, Atlanta, GA 30349
MLS# 7857834Listed by: COMPASS - Coming Soon
 $2,000,000Coming Soon6 beds 8 baths6,681 sq. ft.
619 Katy Creek, Atlanta, GA 30349
MLS# 10877443Listed by: Compass - Coming Soon
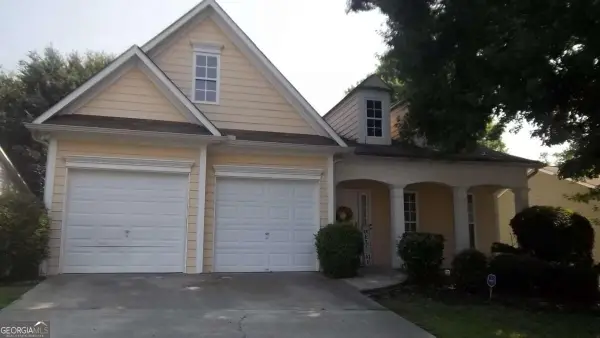 $267,000Coming Soon3 beds 2 baths1,828 sq. ft.
7123 Boulder Pass, Union City, GA 30291
MLS# 10868697Listed by: Keller Williams Premier - Coming Soon
 $450,000Coming Soon-- beds -- baths4,292 sq. ft.
5212 Lexmark Circle Sw, Atlanta, GA 30331
MLS# 7327430Listed by: ATLANTA COMMUNITIES - Coming Soon
 $180,000Coming Soon3 beds 3 baths1,466 sq. ft.
2101 Pine Tree Trail, Atlanta, GA 30349
MLS# 7309845Listed by: KELLER WILLIAMS ATLANTA CLASSIC - New
 $360,000Active4 beds 3 baths2,498 sq. ft.
7538 Bowhead Court, Fairburn, GA 30213
MLS# 10878790Listed by: Coldwell Banker Realty - New
 $359,900Active5 beds 3 baths2,442 sq. ft.
5303 Tolar Road, Fairburn, GA 30213
MLS# 10878707Listed by: Clickit Realty Inc. 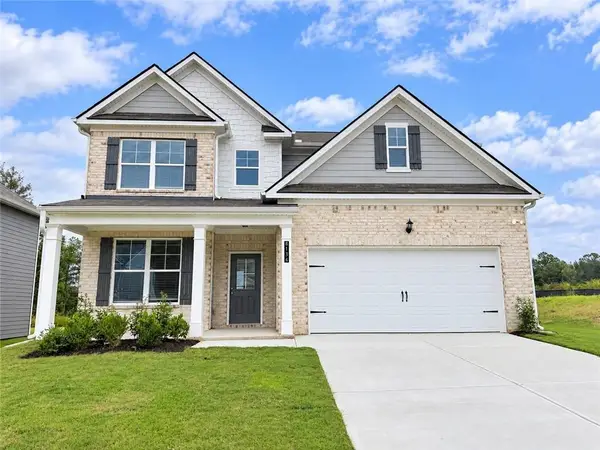 $423,900Active4 beds 3 baths2,350 sq. ft.
8134 Pine Ridge Road, South Fulton, GA 30213
MLS# 7833225Listed by: MCKINLEY PROPERTIES, LLC.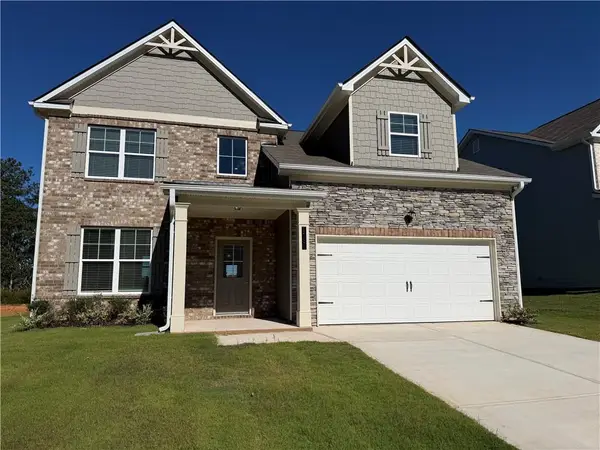 $394,900Active4 beds 3 baths2,189 sq. ft.
8136 Pine Ridge Road, South Fulton, GA 30213
MLS# 7833512Listed by: MCKINLEY PROPERTIES, LLC.


Protect your home and budget from life's surprises with an Assurant Home Warranty, backed by a partner that supports you through every step of homeownership. Explore Plans.
©2026 Century 21 Real Estate LLC. All rights reserved. CENTURY 21®, the CENTURY 21 Logo and C21® are service marks owned by Century 21 Real Estate LLC. Century 21 Real Estate LLC fully supports the principles of the Fair Housing Act and the Equal Opportunity Act. Each office is independently owned and operated. Listing information is deemed reliable but not guaranteed accurate.