
4152 Post Oak Grove, South Fulton, GA 30349
Local realty services provided by:CENTURY 21 Realty 1 Professionals
4152 Post Oak Grove,South Fulton, GA 30349
$348,300
- 5 Beds
- 3 Baths
- 3,198 sq. ft.
- Single family
- Active
Listed by: arthur chung
Office: everystate
MLS#:10771868
Source:METROMLS
Price summary
- Price:$348,300
- Price per sq. ft.:$108.91
- Monthly HOA dues:$37.5
About this home
This beautiful home with full brick front features 5 bedrooms, 3 full bathrooms, family room, formal living room & formal dining room. Spacious & airy. Huge kitchen with open view to family room. The primary suite offers high ceilings, a sitting area, separate bathroom with jet tub, separate shower & a walk in closet. There is 1 bedroom downstairs with full bathroom, perfect for guests. Schedule your showing today.
Contact an agent
Home facts
- Year built:2006
- Listing ID #:10771868
- Updated:July 13, 2026 at 09:03 PM
Rooms and interior
- Bedrooms:5
- Total bathrooms:3
- Full bathrooms:3
- Flooring:Carpet, Laminate
- Bathrooms Description:Double Vanity, Separate Shower, Soaking Tub
- Kitchen Description:Dishwasher, Microwave, Oven/Range (Combo), Refrigerator
- Bedroom Description:Walk-In Closet(s)
- Living area:3,198 sq. ft.
Heating and cooling
- Cooling:Central Air, Electric
- Heating:Central, Natural Gas
- Central air:Yes
Structure and exterior
- Roof:Composition
- Year built:2006
- Building area:3,198 sq. ft.
- Lot area:0.35 Acres
- Lot Features:Level
- Architectural Style:Brick Front, Brick/Frame, Traditional
- Construction Materials:Aluminum Siding, Vinyl Siding
- Levels:2 Story
Schools
- High school:Banneker
- Middle school:Camp Creek
- Elementary school:Stonewall Tell
Utilities
- Water:Public, Water Available
- Sewer:Public Sewer
Finances and disclosures
- Price:$348,300
- Price per sq. ft.:$108.91
- Tax amount:$5,625 (24)
Features and amenities
- Appliances:Dishwasher, Microwave, Oven/Range (Combo), Refrigerator
- Laundry features:Laundry, Upper Level
- Amenities:High Ceilings, Rear Stairs, Vaulted Ceiling(s)
Parking
- Parking description:Garage
- Garage:Yes
 2026 Georgia MLS. All rights reserved. Information Deem Reliable But Not Guaranteed July 13, 2026 METROMLS Member Broker: Angela Whitmire
 New listings near 4152 Post Oak Grove
- New
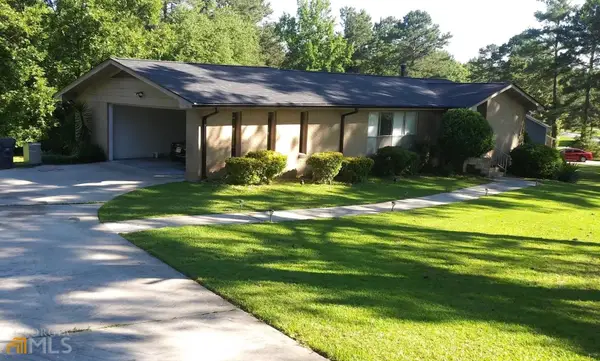 $320,000Active3 beds 3 baths2,161 sq. ft.
6900 Oswego Trail Sw, Riverdale, GA 30296
MLS# 10804486Listed by: Virtual Properties Realty.com - New
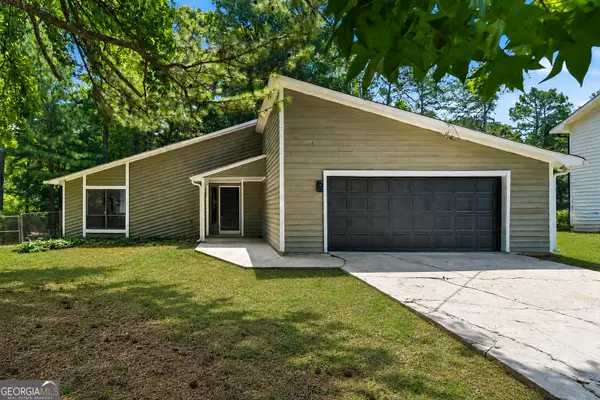 $315,000Active3 beds 2 baths1,784 sq. ft.
6350 Beethoven Circle, Riverdale, GA 30296
MLS# 10804531Listed by: eXp Realty - New
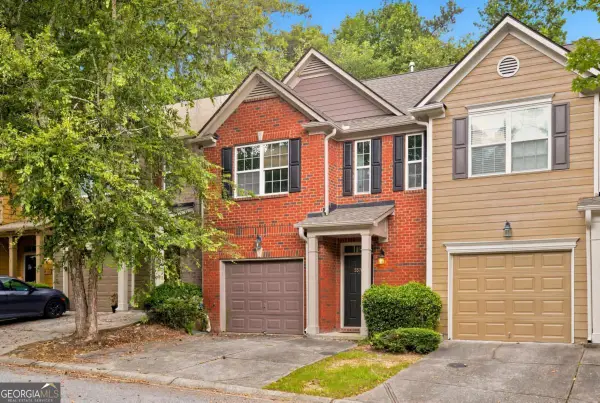 $225,000Active3 beds 3 baths1,600 sq. ft.
3678 Utoy Drive Sw, Atlanta, GA 30331
MLS# 10804572Listed by: Atlanta Communities - New
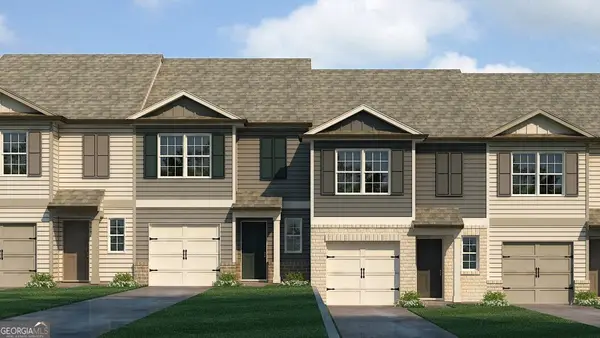 $287,990Active3 beds 3 baths1,508 sq. ft.
6010 Skylar Drive, South Fulton, GA 30331
MLS# 10804585Listed by: D.R. Horton Realty of Georgia, Inc. - Coming Soon
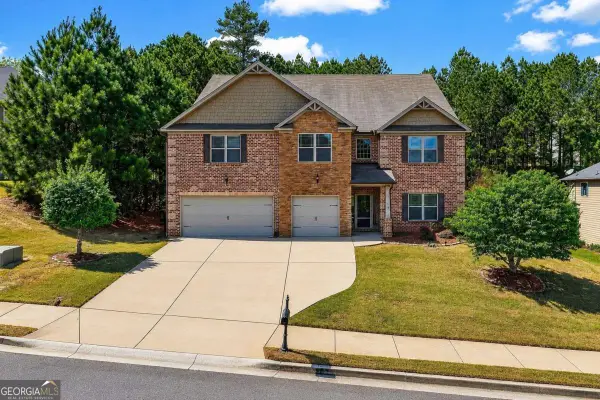 $510,000Coming Soon6 beds 5 baths
4248 Caveat Court, Fairburn, GA 30213
MLS# 10804612Listed by: The Atlanta Key Firm LLC - New
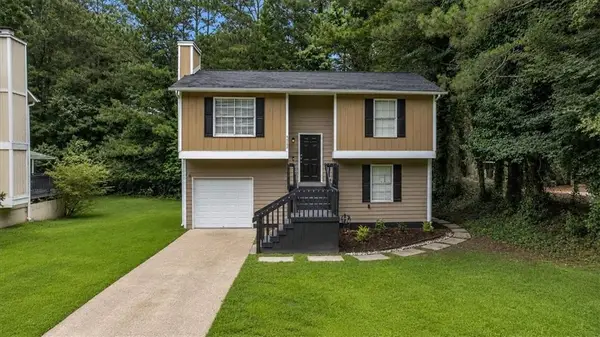 $239,000Active3 beds 2 baths774 sq. ft.
5300 Forest Downs Lane, Atlanta, GA 30349
MLS# 7804033Listed by: KELLER WILLIAMS REALTY WEST ATLANTA - Coming SoonOpen Sat, 1 to 4pm
 $289,990Coming Soon4 beds 2 baths
460 Pinevale Court, College Park, GA 30349
MLS# 7803689Listed by: BHGRE METRO BROKERS - Coming SoonOpen Sat, 1 to 4pm
 $289,990Coming Soon4 beds 2 baths
460 Pinevale Court, Atlanta, GA 30349
MLS# 10804123Listed by: BHGRE Metro Brokers - New
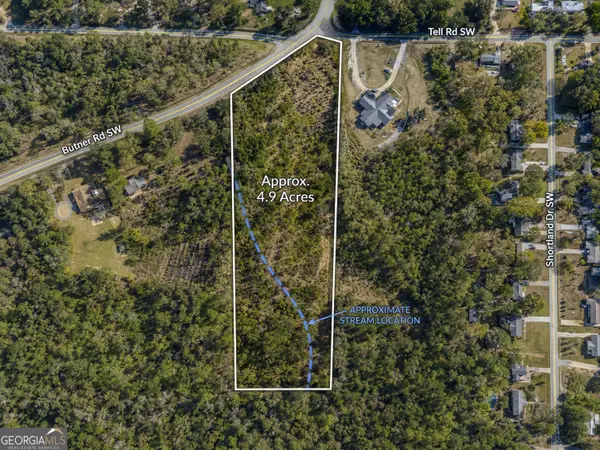 $499,999Active5 Acres
2710 SW Butner Road Sw, South Fulton, GA 30331
MLS# 10804072Listed by: M. Lux Realty - New
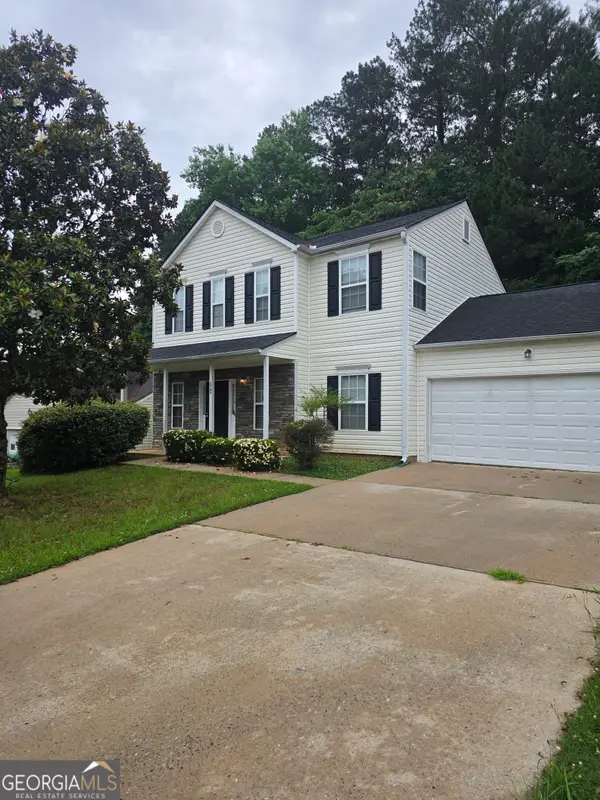 $318,000Active3 beds 3 baths
5745 Old Carriage Drive, Atlanta, GA 30349
MLS# 10804019Listed by: Keller Williams West Atlanta


Protect your home and budget from life's surprises with an Assurant Home Warranty, backed by a partner that supports you through every step of homeownership. Explore Plans.
©2026 Century 21 Real Estate LLC. All rights reserved. CENTURY 21®, the CENTURY 21 Logo and C21® are service marks owned by Century 21 Real Estate LLC. Century 21 Real Estate LLC fully supports the principles of the Fair Housing Act and the Equal Opportunity Act. Each office is independently owned and operated. Listing information is deemed reliable but not guaranteed accurate.