
4835 Elm Leaf Drive, South Fulton, GA 30331
Local realty services provided by:CENTURY 21 Results
4835 Elm Leaf Drive,South Fulton, GA 30331
$547,000
- 5 Beds
- 3 Baths
- - sq. ft.
- Single family
- Active
Listed by: erica brown
Office: atlanta communities
MLS#:7836284
Source:FIRSTMLS
Price summary
- Price:$547,000
- Monthly HOA dues:$37.5
About this home
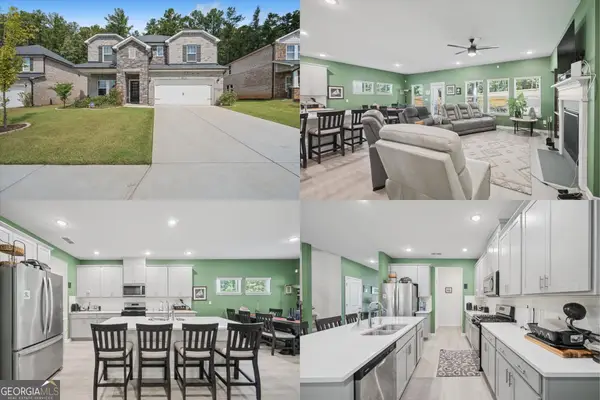
Welcome to this two-story single-family home design. This Abigail Plan/DRB Home features a main Living area with an open-concept kitchen with an oversized island and walk-in pantry, flowing directly into the breakfast area and family room. The primary suite has an upper-level retreat featuring volume ceilings, a dual-vanity en-suite bath, and separate "his and hers" walk-in closets. There are multiple flexible spaces to includes a versatile room on the main suitable for a study, home office, or private guest bedroom. In addition to a mudroom located right off the garage and a large upper-level laundry room.
Contact an agent
Home facts
- Year built:2023
- Subdivision & Development:Camp Creek Village
- Listing ID #:7836284
- Updated:September 14, 2026 at 07:47 PM
Rooms and interior
- Bedrooms:5
- Total bathrooms:3
- Full bathrooms:3
- Flooring:Carpet, Ceramic Tile, Laminate
- Dining Description:Great Room, Seats 12+
- Bathrooms Description:Double Vanity
- Kitchen Description:Breakfast Bar, Dishwasher, Disposal, Double Oven, Eat-in Kitchen, Kitchen Island, Microwave, Pantry, Pantry Walk-In, Solid Surface Counters
- Bedroom Description:Split Bedroom Plan
Heating and cooling
- Cooling:Ceiling Fan(s), Central Air
- Heating:Central, Electric, Hot Water, Natural Gas
- Central air:Yes
Structure and exterior
- Roof:Composition
- Year built:2023
- Lot area:0.17 Acres
- Lot Features:Level
- Architectural Style:Traditional
- Construction Materials:Brick Front, Cement Siding
- Exterior Features:Patio
- Levels:2 Story
Schools
- High school:Westlake
- Middle school:Sandtown
- Elementary school:Stonewall Tell
Utilities
- Water:Public, Water Available
- Sewer:Public Sewer, Sewer Available
Finances and disclosures
- Price:$547,000
- Tax amount:$6,083 (2024)
Features and amenities
- Laundry features:In Hall, Laundry Room, Upper Level
- Amenities:Disappearing Attic Stairs, Entrance Foyer, High Ceilings 9 ft Lower, High Ceilings 9 ft Main, High Ceilings 9 ft Upper, High Speed Internet, Tray Ceiling(s), Walk-In Closet(s)
Parking
- Total parking spaces:3
- Parking description:Attached, Garage, Garage Door Opener, Kitchen Level
- Garage spaces:3
 Listings identified with the FMLS IDX logo come from FMLS and are held by brokerage firms other than the owner of this website. The listing brokerage is identified in any listing details. Information is deemed reliable but is not guaranteed. If you believe any FMLS listing contains material that infringes your copyrighted work please click here (https://www.fmls.com/dmca) to review our DMCA policy and learn how to submit a takedown request. ©2026 First Multiple Listing Service, Inc. FIRSTMLS Member Broker: Debbie Cooke
New listings near 4835 Elm Leaf Drive
- Coming Soon
 $150,000Coming Soon3 beds 1 baths1,100 sq. ft.
2840 Carriage Lane, South Fulton, GA 30349
MLS# 7837462Listed by: MAXIMUM ONE REALTOR PARTNERS - Coming Soon
 $450,000Coming Soon5 beds 4 baths3,221 sq. ft.
7747 Richmond Trail, South Fulton, GA 30213
MLS# 10845402Listed by: Keller Williams Realty First Atlanta - Coming Soon
 $525,000Coming Soon5 beds 4 baths
731 Red Wolf Run, South Fulton, GA 30349
MLS# 10845347Listed by: eXp Realty - Coming Soon
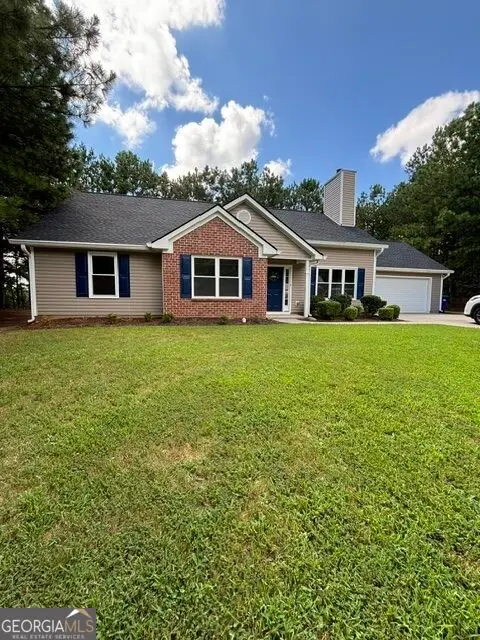 $299,000Coming Soon3 beds 2 baths1,416 sq. ft.
4856 Wolfcreek View, South Fulton, GA 30349
MLS# 10844856Listed by: Real Estate Refined - Coming Soon
 $200,000Coming Soon3 beds 3 baths1,372 sq. ft.
511 Creel Lane, Atlanta, GA 30349
MLS# 10844727Listed by: Simply Homes ATL - Coming Soon
 $475,000Coming Soon5 beds 3 baths
5654 Wyncreek Circle Sw, South Fulton, GA 30331
MLS# 10841401Listed by: Keller Williams West Atlanta - Coming Soon
 $475,000Coming Soon5 beds 3 baths3,528 sq. ft.
5654 Wyncreek Circle Sw, South Fulton, GA 30331
MLS# 7818984Listed by: KELLER WILLIAMS REALTY WEST ATLANTA - Coming Soon
 $450,000Coming Soon-- beds -- baths4,292 sq. ft.
5212 Lexmark Circle Sw, Atlanta, GA 30331
MLS# 7327430Listed by: ATLANTA COMMUNITIES - Coming Soon
 $180,000Coming Soon3 beds 3 baths1,466 sq. ft.
2101 Pine Tree Trail, Atlanta, GA 30349
MLS# 7309845Listed by: KELLER WILLIAMS ATLANTA CLASSIC - New
 $289,900Active4 beds 3 baths2,409 sq. ft.
3505 Devon Chase Road, South Fulton, GA 30349
MLS# 10845795Listed by: Advance Realty Service, Inc.


Protect your home and budget from life's surprises with an Assurant Home Warranty, backed by a partner that supports you through every step of homeownership. Explore Plans.
©2026 Century 21 Real Estate LLC. All rights reserved. CENTURY 21®, the CENTURY 21 Logo and C21® are service marks owned by Century 21 Real Estate LLC. Century 21 Real Estate LLC fully supports the principles of the Fair Housing Act and the Equal Opportunity Act. Each office is independently owned and operated. Listing information is deemed reliable but not guaranteed accurate.