
5545 Big Boat Drive Sw, South Fulton, GA 30331
Local realty services provided by:CENTURY 21 Results
5545 Big Boat Drive Sw,South Fulton, GA 30331
$382,000
- 4 Beds
- 3 Baths
- - sq. ft.
- Single family
- Sold
Listed by: reginald gainey, milissa gainey
Office: epique realty
MLS#:10794699
Source:METROMLS
Sorry, we are unable to map this address
Price summary
- Price:$382,000
- Monthly HOA dues:$50
About this home
New Roof! New LVP Floors! I invite you to come experience this spacious home with an open floor plan designed with modern living in mind. Step inside to find a seamless combination of living and dining room space that flows elegantly toward the heart of the home. Upstairs you will escape to a massive primary bedroom complete with a dedicated large sitting area, walk-in closet, expansive private balcony, an en-suite bath featuring a double vanity, soaking tub, and separate shower. The upstairs loft is ideal for a media center, home office, or whatever your family's needs are. This home offers a full basement that is partially finished, which currently houses a home gym and features a daylight exterior entry. The rest of the basement offers a blank canvas to build your ultimate man-cave, guest suite, or additional entertainment space. This home is located in a vibrant community featuring amenities such as a pool, gym, clubhouse, tennis courts, playground, and sidewalks. Perfectly situated with quick access to I-20, I-285, and Camp Creek Parkway for easy commuting, shopping, and dining! Home qualifies for 100% Financing....
Contact an agent
Home facts
- Year built:2009
- Subdivision & Development:Summit at Sandtown Center
- Listing ID #:10794699
- Updated:October 24, 2026 at 06:41 AM
Rooms and interior
- Bedrooms:4
- Total bathrooms:3
- Full bathrooms:2
- Half bathrooms:1
- Dining Description:Living Room/Dining Room Combo
- Bathrooms Description:Double Vanity, Separate Shower, Soaking Tub, Tile Bath
- Kitchen Description:Dishwasher, Disposal, Ice Maker, Microwave, Refrigerator, Stainless Steel Appliance(s)
- Bedroom Description:Walk-In Closet(s)
Heating and cooling
- Cooling:Ceiling Fan(s), Central Air
- Heating:Central
- Central air:Yes
Structure and exterior
- Year built:2009
- Lot Features:Greenbelt
- Construction Materials:Wood Siding
- Exterior Features:Deck
- Levels:3+ Story
Schools
- High school:Westlake
- Middle school:Sandtown
- Elementary school:Randolph
Utilities
- Water:Public, Water Available
- Sewer:Public Sewer, Sewer Available, Sewer Connected
Finances and disclosures
- Price:$382,000
- Tax amount:$5,896 (24)
Features and amenities
- Appliances:Dishwasher, Disposal, Microwave, Refrigerator, Stainless Steel Appliance(s)
- Laundry features:Laundry Closet, Upper Level
- Amenities:Tray Ceiling(s)
Parking
- Parking description:Garage
- Garage:Yes
 2026 Georgia MLS. All rights reserved. Information Deem Reliable But Not Guaranteed October 24, 2026
New listings near 5545 Big Boat Drive Sw
- Coming Soon
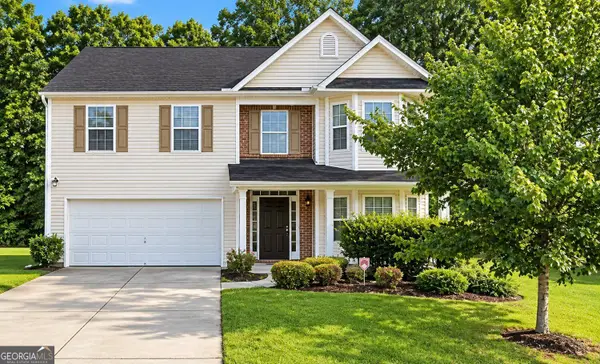 $279,900Coming Soon4 beds 3 baths2,448 sq. ft.
7297 Walton Hill, Fairburn, GA 30213
MLS# 10878087Listed by: Keller Williams West Atlanta - Coming Soon
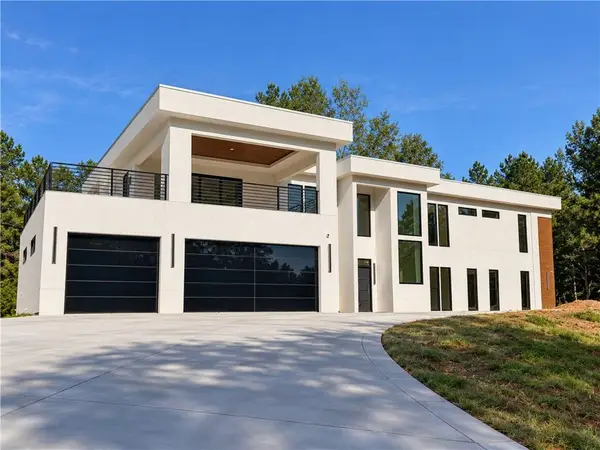 $2,000,000Coming Soon6 beds 8 baths6,681 sq. ft.
619 Katy Creek, Atlanta, GA 30349
MLS# 7857834Listed by: COMPASS - Coming Soon
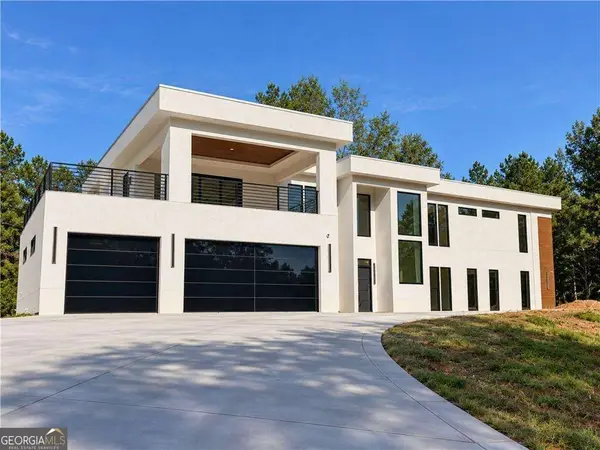 $2,000,000Coming Soon6 beds 8 baths6,681 sq. ft.
619 Katy Creek, Atlanta, GA 30349
MLS# 10877443Listed by: Compass - Coming Soon
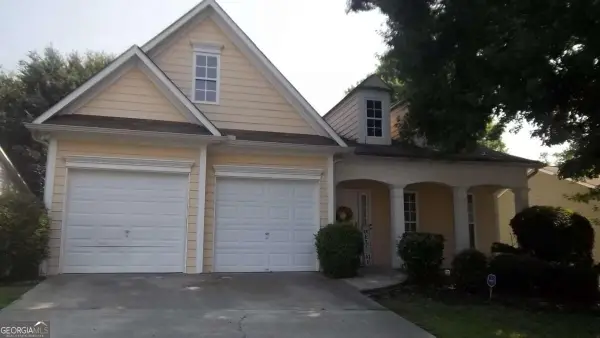 $267,000Coming Soon3 beds 2 baths1,828 sq. ft.
7123 Boulder Pass, Union City, GA 30291
MLS# 10868697Listed by: Keller Williams Premier - Coming Soon
 $450,000Coming Soon-- beds -- baths4,292 sq. ft.
5212 Lexmark Circle Sw, Atlanta, GA 30331
MLS# 7327430Listed by: ATLANTA COMMUNITIES - Coming Soon
 $180,000Coming Soon3 beds 3 baths1,466 sq. ft.
2101 Pine Tree Trail, Atlanta, GA 30349
MLS# 7309845Listed by: KELLER WILLIAMS ATLANTA CLASSIC - New
 $267,700Active3 beds 3 baths2,256 sq. ft.
2805 Ashley Downs Lane, South Fulton, GA 30349
MLS# 7858548Listed by: PLANTATION REALTY & MANAGEMENT, INC. - New
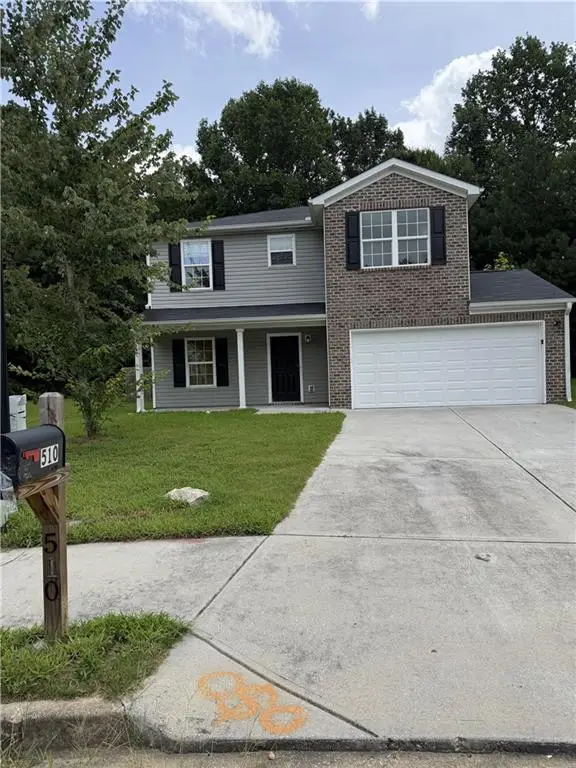 $140,000Active4 beds 3 baths1,648 sq. ft.
510 Dot Drive, Atlanta, GA 30349
MLS# 7858597Listed by: REALTY OF AMERICA, LLC - New
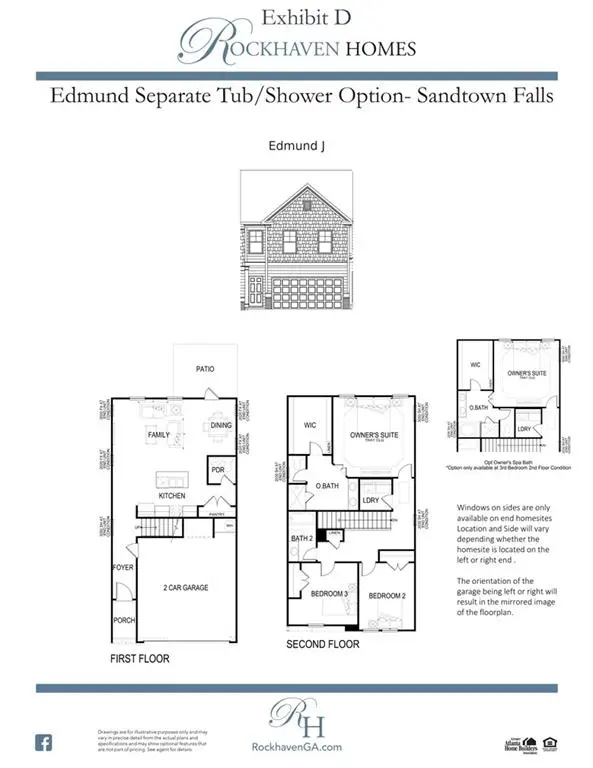 $340,990Active3 beds 3 baths1,695 sq. ft.
6406 Edmund Drive Sw #1, Atlanta, GA 30331
MLS# 7858693Listed by: ROCKHAVEN REALTY, LLC - New
 $439,900Active5 beds 3 baths2,568 sq. ft.
5025 Cascade Overlook Drive, South Fulton, GA 30331
MLS# 10878169Listed by: Nation One Realty Group, Inc.


Protect your home and budget from life's surprises with an Assurant Home Warranty, backed by a partner that supports you through every step of homeownership. Explore Plans.
©2026 Century 21 Real Estate LLC. All rights reserved. CENTURY 21®, the CENTURY 21 Logo and C21® are service marks owned by Century 21 Real Estate LLC. Century 21 Real Estate LLC fully supports the principles of the Fair Housing Act and the Equal Opportunity Act. Each office is independently owned and operated. Listing information is deemed reliable but not guaranteed accurate.