
6505 Cherie Lane, South Fulton, GA 30349
Local realty services provided by:CENTURY 21 Novus
6505 Cherie Lane,South Fulton, GA 30349
$228,950
- 3 Beds
- 2 Baths
- 1,828 sq. ft.
- Single family
- Active
Listed by: john sherwood
Office: worthmoore realty
MLS#:10832416
Source:METROMLS
Price summary
- Price:$228,950
- Price per sq. ft.:$125.25
About this home
Beautiful ranch home on a 1 acre lot! Spacious living room with separate dining area! Additional family room with brick fireplace! Kitchen features an abundance of cabinetry, black appliances, and large breakfast area! Bonus rooms for additional living space! Three spacious bedrooms and two full bathrooms! Unfinished basement provides room to grow or tons of storage space! Brick fireplace in basement as well! Out building for extra storage! A must see! Don't miss out!
Contact an agent
Home facts
- Year built:1971
- Subdivision & Development:Cunningham & Miller
- Listing ID #:10832416
- Updated:October 24, 2026 at 11:29 AM
Rooms and interior
- Bedrooms:3
- Total bathrooms:2
- Full bathrooms:2
- Flooring:Hardwood, Tile
- Dining Description:Living Room/Dining Room Combo, Separate Room
- Kitchen Description:Breakfast Area, Dishwasher
- Bedroom Description:Master On Main Level
- Basement Description:Full
- Living area:1,828 sq. ft.
Heating and cooling
- Cooling:Ceiling Fan(s), Central Air, Electric
- Heating:Central, Forced Air, Natural Gas
- Central air:Yes
Structure and exterior
- Roof:Composition
- Year built:1971
- Building area:1,828 sq. ft.
- Lot area:1 Acres
- Lot Features:Open Lot
- Architectural Style:Ranch, Traditional
- Construction Materials:Brick
- Foundation Description:Block
- Levels:1 Story
Schools
- High school:Westlake
- Middle school:Sandtown
- Elementary school:Cliftondale
Utilities
- Water:Public
- Sewer:Septic Tank
Finances and disclosures
- Price:$228,950
- Price per sq. ft.:$125.25
- Tax amount:$3,407 (2025)
Features and amenities
- Appliances:Dishwasher, Gas Water Heater
- Laundry features:Laundry, Laundry Closet
- Amenities:Gas Water Heater, Open Access
Parking
- Total parking spaces:4
- Parking description:Parking Pad
 2026 Georgia MLS. All rights reserved. Information Deem Reliable But Not Guaranteed October 24, 2026 METROMLS Member Broker: Curtis North
New listings near 6505 Cherie Lane
- Coming Soon
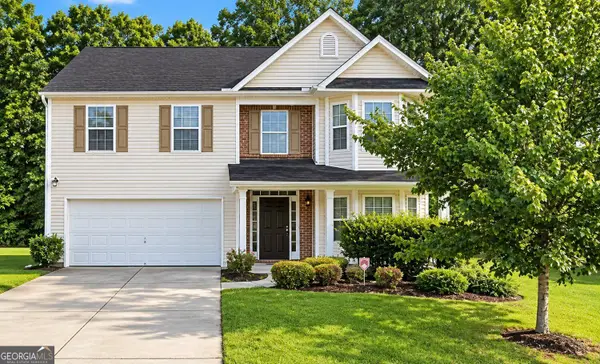 $279,900Coming Soon4 beds 3 baths2,448 sq. ft.
7297 Walton Hill, Fairburn, GA 30213
MLS# 10878087Listed by: Keller Williams West Atlanta - Coming Soon
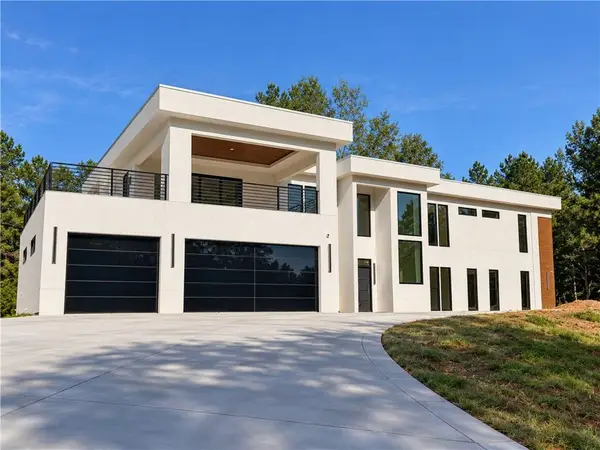 $2,000,000Coming Soon6 beds 8 baths6,681 sq. ft.
619 Katy Creek, Atlanta, GA 30349
MLS# 7857834Listed by: COMPASS - Coming Soon
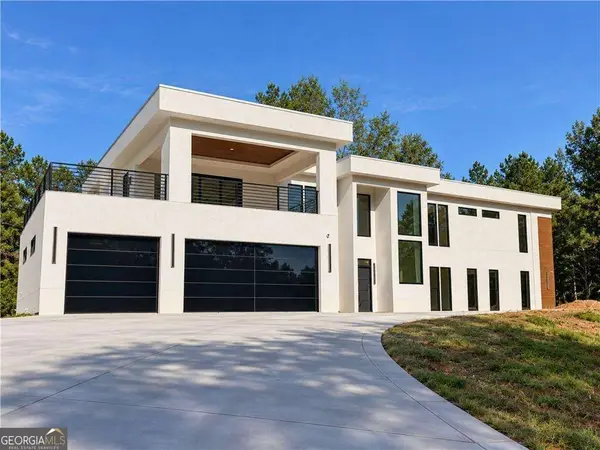 $2,000,000Coming Soon6 beds 8 baths6,681 sq. ft.
619 Katy Creek, Atlanta, GA 30349
MLS# 10877443Listed by: Compass - Coming Soon
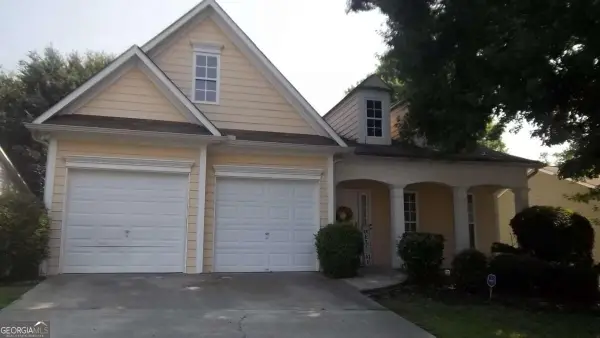 $267,000Coming Soon3 beds 2 baths1,828 sq. ft.
7123 Boulder Pass, Union City, GA 30291
MLS# 10868697Listed by: Keller Williams Premier - Coming Soon
 $450,000Coming Soon-- beds -- baths4,292 sq. ft.
5212 Lexmark Circle Sw, Atlanta, GA 30331
MLS# 7327430Listed by: ATLANTA COMMUNITIES - Coming Soon
 $180,000Coming Soon3 beds 3 baths1,466 sq. ft.
2101 Pine Tree Trail, Atlanta, GA 30349
MLS# 7309845Listed by: KELLER WILLIAMS ATLANTA CLASSIC - New
 $175,000Active3 beds 3 baths
6495 Emerald Pointe Circle, College Park, GA 30349
MLS# 7858838Listed by: KELLER WILLIAMS NORTH ATLANTA - New
 $267,700Active3 beds 3 baths2,256 sq. ft.
2805 Ashley Downs Lane, South Fulton, GA 30349
MLS# 7858548Listed by: PLANTATION REALTY & MANAGEMENT, INC. - New
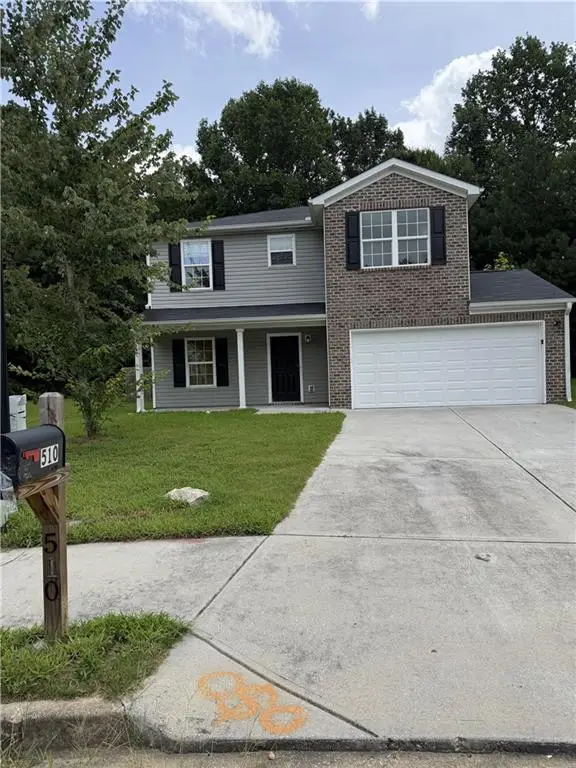 $140,000Active4 beds 3 baths1,648 sq. ft.
510 Dot Drive, Atlanta, GA 30349
MLS# 7858597Listed by: REALTY OF AMERICA, LLC - New
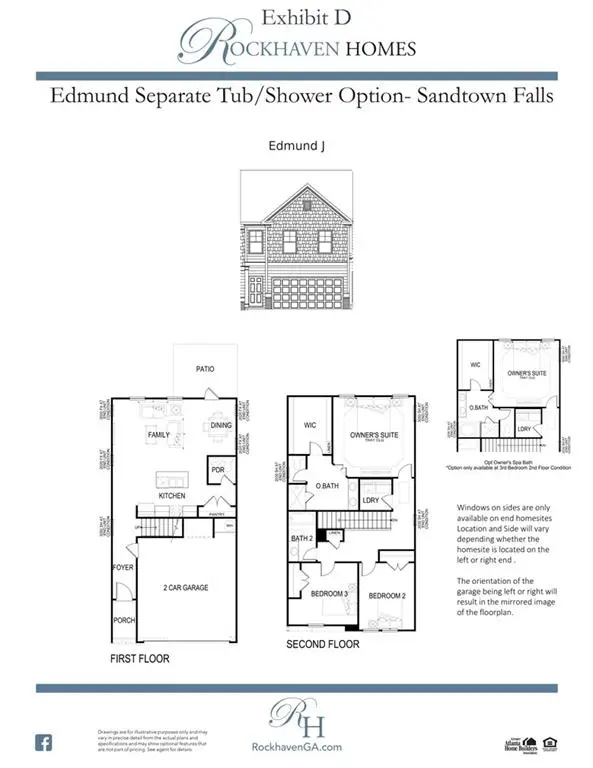 $340,990Active3 beds 3 baths1,695 sq. ft.
6406 Edmund Drive Sw #1, Atlanta, GA 30331
MLS# 7858693Listed by: ROCKHAVEN REALTY, LLC


Protect your home and budget from life's surprises with an Assurant Home Warranty, backed by a partner that supports you through every step of homeownership. Explore Plans.
©2026 Century 21 Real Estate LLC. All rights reserved. CENTURY 21®, the CENTURY 21 Logo and C21® are service marks owned by Century 21 Real Estate LLC. Century 21 Real Estate LLC fully supports the principles of the Fair Housing Act and the Equal Opportunity Act. Each office is independently owned and operated. Listing information is deemed reliable but not guaranteed accurate.