
731 Red Wolf Run, South Fulton, GA 30349
Local realty services provided by:CENTURY 21 Results
731 Red Wolf Run,South Fulton, GA 30349
$525,000
- 5 Beds
- 4 Baths
- - sq. ft.
- Single family
- Coming Soon
Listed by: oraleta hyche
Office: exp realty
MLS#:10845347
Source:METROMLS
Price summary
- Price:$525,000
- Monthly HOA dues:$54.17
About this home
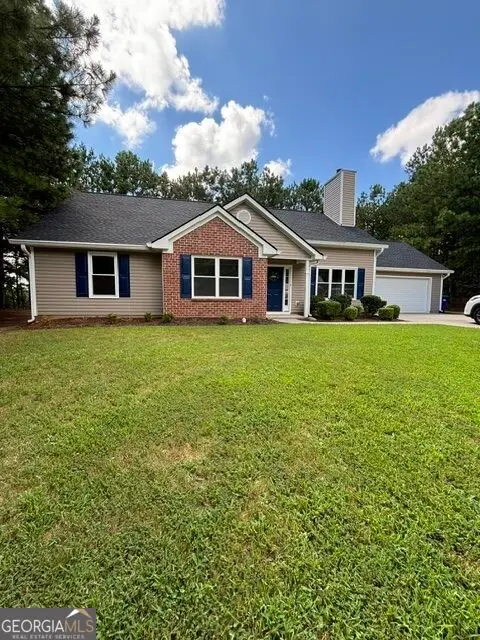
Gorgeous 5 Bed / 4 Full Bath Home with 3-Car Garage in the City of South Fulton. Inviting covered front porch Bright & impressive formal living room featuring two-story windows that fill the space with natural light. Open concept main level with kitchen flowing seamlessly into the family room. Kitchen features large island, stainless steel appliances & walk in pantry. Coffered ceilings & wainscoting coating in formal living room. LVP flooring extends throughout the main & cozy fireplace in the family room. Main level also offers a guest bedroom & full bathroom, making it ideal for guests, multigenerational living or a private home office. Upstairs you will enjoy a spacious loft offering possibilities for a second living area, media space, playroom and also could be used for a home office. The oversized owner's suite provides a peaceful retreat & features a private bathroom with dual vanities, tile flooring, separate tub /shower & a generous walk-in closet. Additional bedrooms are thoughtfully designed, including access to a Jack-and-Jill bathroom. Large fenced backyard-perfect for relaxing or entertain. Subdivision is complete a community clubhouse & playground. Close to shopping, restaurants & highways. Welcome Home!...
Contact an agent
Home facts
- Year built:2018
- Subdivision & Development:Wolf Creek Chase
- Listing ID #:10845347
- Updated:September 14, 2026 at 03:25 AM
Rooms and interior
- Bedrooms:5
- Total bathrooms:4
- Full bathrooms:4
- Flooring:Carpet
- Dining Description:Separate Room
- Bathrooms Description:Double Vanity
- Kitchen Description:Breakfast Area, Dishwasher, Disposal, Kitchen Island, Microwave, Refrigerator, Solid Surface Counters, Walk-in Pantry
- Bedroom Description:Walk-In Closet(s)
Heating and cooling
- Cooling:Central Air, Electric, Zoned
- Heating:Forced Air, Natural Gas, Zoned
- Central air:Yes
Structure and exterior
- Roof:Composition
- Year built:2018
- Lot area:0.27 Acres
- Lot Features:Level
- Architectural Style:Traditional
- Construction Materials:Brick, Stone
- Exterior Features:Deck/Patio
- Foundation Description:Slab
- Levels:2 Story
Schools
- High school:Westlake
- Middle school:Sandtown
- Elementary school:Stonewall Tell
Utilities
- Water:Public, Water Available
- Sewer:Public Sewer, Sewer Available
Finances and disclosures
- Price:$525,000
- Tax amount:$7,968 (2025)
Features and amenities
- Appliances:Dishwasher, Disposal, Gas Water Heater, Microwave, Refrigerator
- Laundry features:Laundry, Laundry Closet
- Amenities:Beamed Ceilings, Bookcases, Carbon Monoxide Detector(s), Gas Water Heater, Smoke Detector(s)
Parking
- Total parking spaces:2
- Parking description:Attached, Garage
- Garage:Yes
 2026 Georgia MLS. All rights reserved. Information Deem Reliable But Not Guaranteed September 14, 2026
New listings near 731 Red Wolf Run
- Coming Soon
 $200,000Coming Soon3 beds 3 baths1,372 sq. ft.
511 Creel Lane, Atlanta, GA 30349
MLS# 10844727Listed by: Simply Homes ATL - Coming Soon
 $475,000Coming Soon5 beds 3 baths
5654 Wyncreek Circle Sw, South Fulton, GA 30331
MLS# 10841401Listed by: Keller Williams West Atlanta - Coming Soon
 $475,000Coming Soon5 beds 3 baths3,528 sq. ft.
5654 Wyncreek Circle Sw, South Fulton, GA 30331
MLS# 7818984Listed by: KELLER WILLIAMS REALTY WEST ATLANTA - Coming Soon
 $450,000Coming Soon-- beds -- baths4,292 sq. ft.
5212 Lexmark Circle Sw, Atlanta, GA 30331
MLS# 7327430Listed by: ATLANTA COMMUNITIES - Coming Soon
 $180,000Coming Soon3 beds 3 baths1,466 sq. ft.
2101 Pine Tree Trail, Atlanta, GA 30349
MLS# 7309845Listed by: KELLER WILLIAMS ATLANTA CLASSIC - New
 $490,000Active4 beds 3 baths3,366 sq. ft.
4818 Ralin Court, Atlanta, GA 30331
MLS# 7836767Listed by: WATCH REALTY CO GWINNETT - New
 $299,000Active4 beds 3 baths2,798 sq. ft.
7267 Thoreau Circle, Atlanta, GA 30349
MLS# 7836803Listed by: BESS REALTY PROFESSIONALS - New
 $299,000Active3 beds 2 baths1,416 sq. ft.
4856 Wolfcreek View, South Fulton, GA 30349
MLS# 10844856Listed by: Real Estate Refined - New
 $439,996Active5 beds 3 baths2,622 sq. ft.
6147 Marigold Way, Atlanta, GA 30349
MLS# 7833468Listed by: PULTE REALTY OF GEORGIA, INC.


Protect your home and budget from life's surprises with an Assurant Home Warranty, backed by a partner that supports you through every step of homeownership. Explore Plans.
©2026 Century 21 Real Estate LLC. All rights reserved. CENTURY 21®, the CENTURY 21 Logo and C21® are service marks owned by Century 21 Real Estate LLC. Century 21 Real Estate LLC fully supports the principles of the Fair Housing Act and the Equal Opportunity Act. Each office is independently owned and operated. Listing information is deemed reliable but not guaranteed accurate.