
7523 Springbox Drive, South Fulton, GA 30213
Local realty services provided by:CENTURY 21 North East
7523 Springbox Drive,South Fulton, GA 30213
$365,000
- 4 Beds
- 3 Baths
- 2,260 sq. ft.
- Single family
- Active
Listed by: sherman giles
Office: keller williams atlanta midtown
MLS#:10879140
Source:METROMLS
Price summary
- Price:$365,000
- Price per sq. ft.:$161.5
- Monthly HOA dues:$68.33
About this home
You have definitely found the right place to call Home! This Home has been well maintained and Occupied by the Original Owner. The two story entrance guides you through to the lower level where you will pass the Dining area where you will host friend and family dinners. The open concept and refreshed kitchen extends into the family room where generous sunlight warms the room and takes you to the rear of the home into a spacious backyard. The backyard is perfect for your family activities. The covered front porch is another perfect place to find peace while enjoying the outdoors in a will maintained neighborhood. Upstairs you will find 4 Bedrooms to include a large Master Suite with a sitting area and walk-in closet. The 3 Secondary Bedrooms are generously sized and perfect for kids, family or overnight guest. The grand entrance to the community greets you with a feeling of being right at home with amenities such as Two Club Houses, Swimming Pool, Tennis Court and Play Ground. There are walkable conveniences such as Dominos Pizza and a Fitness Center. Grady South - Urgent Care is within 3 miles of the property, 12 minutes from the Airport, 10 Minutes from Camp Creek, Grocery Stores and Retail Shops. All that has been mentioned is the perfect reason for you to make this the right place to call home....
Contact an agent
Home facts
- Year built:2009
- Subdivision & Development:Hampton Oaks
- Listing ID #:10879140
- Updated:October 31, 2026 at 03:11 PM
Rooms and interior
- Bedrooms:4
- Total bathrooms:3
- Full bathrooms:2
- Half bathrooms:1
- Flooring:Carpet, Hardwood
- Bathrooms Description:Double Vanity
- Kitchen Description:Breakfast Bar, Breakfast Room, Dishwasher, Disposal, Microwave, Pantry
- Living area:2,260 sq. ft.
Heating and cooling
- Cooling:Ceiling Fan(s), Central Air
- Heating:Natural Gas
- Central air:Yes
Structure and exterior
- Roof:Composition
- Year built:2009
- Building area:2,260 sq. ft.
- Lot area:0.15 Acres
- Lot Features:Private
- Architectural Style:Brick Front, Traditional
- Construction Materials:Concrete
- Exterior Features:Deck/Patio
- Levels:2 Story
Schools
- High school:Langston Hughes
- Middle school:Renaissance
- Elementary school:Other
Utilities
- Water:Public, Water Available
- Sewer:Public Sewer, Sewer Available
Finances and disclosures
- Price:$365,000
- Price per sq. ft.:$161.5
- Tax amount:$2,231 (2025)
Features and amenities
- Appliances:Dishwasher, Disposal, Microwave
- Laundry features:Laundry
- Amenities:Double Pane Windows, High Ceilings, Smoke Detector(s), Vaulted Ceiling(s)
Parking
- Total parking spaces:2
- Parking description:Garage
- Garage:Yes
 2026 Georgia MLS. All rights reserved. Information Deem Reliable But Not Guaranteed October 31, 2026 METROMLS Member Broker: Jim D’Amico
New listings near 7523 Springbox Drive
- Coming Soon
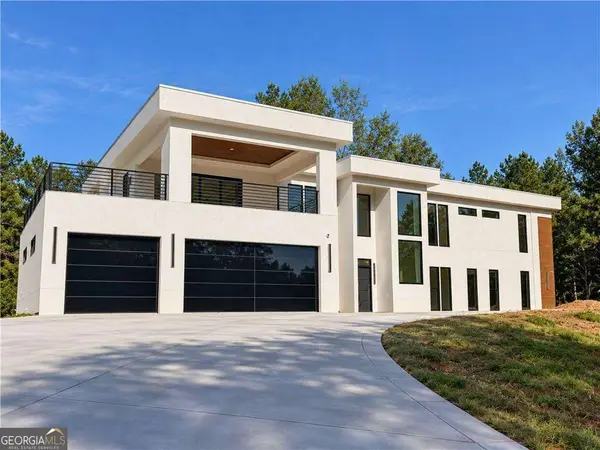
 $2,000,000Coming Soon6 beds 8 baths6,681 sq. ft.
619 Katy Creek, Atlanta, GA 30349
MLS# 7857834Listed by: COMPASS - Coming Soon
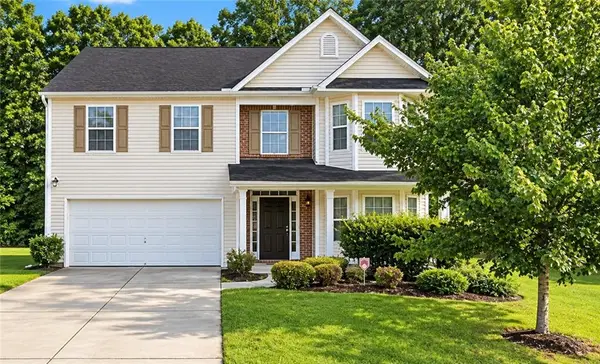
 $2,000,000Coming Soon6 beds 8 baths6,681 sq. ft.
619 Katy Creek, Atlanta, GA 30349
MLS# 10877443Listed by: Compass - Coming Soon
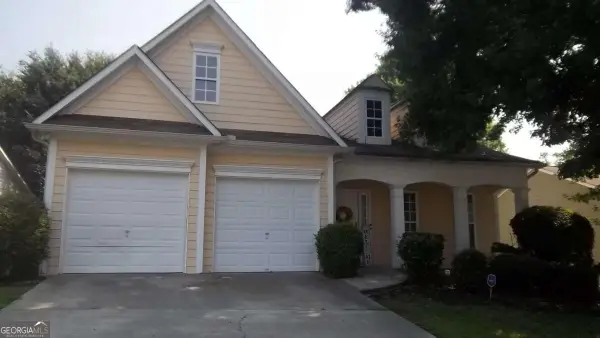
 $279,900Coming Soon4 beds 3 baths2,448 sq. ft.
7297 Walton Hill, Fairburn, GA 30213
MLS# 7857720Listed by: KELLER WILLIAMS REALTY WEST ATLANTA - Coming Soon
 $267,000Coming Soon3 beds 2 baths1,828 sq. ft.
7123 Boulder Pass, Union City, GA 30291
MLS# 10868697Listed by: Keller Williams Premier - Coming Soon
 $450,000Coming Soon-- beds -- baths4,292 sq. ft.
5212 Lexmark Circle Sw, Atlanta, GA 30331
MLS# 7327430Listed by: ATLANTA COMMUNITIES - Coming Soon
 $180,000Coming Soon3 beds 3 baths1,466 sq. ft.
2101 Pine Tree Trail, Atlanta, GA 30349
MLS# 7309845Listed by: KELLER WILLIAMS ATLANTA CLASSIC - New
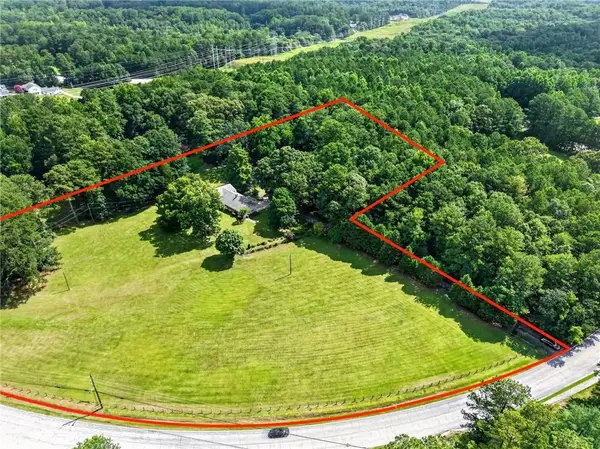 $450,000Active5 Acres
3333 Jonesboro Road Se, South Fulton, GA 30213
MLS# 7860320Listed by: REMAX METRO ATLANTA CITYSIDE - New
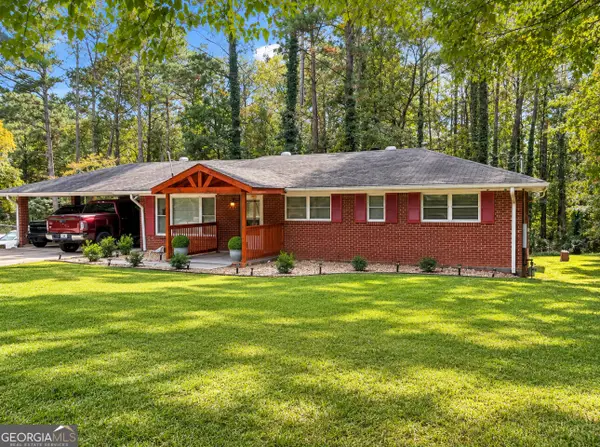 $309,900Active4 beds 3 baths3,050 sq. ft.
5380 Koweta Road, South Fulton, GA 30349
MLS# 10882299Listed by: HomeSmart - New
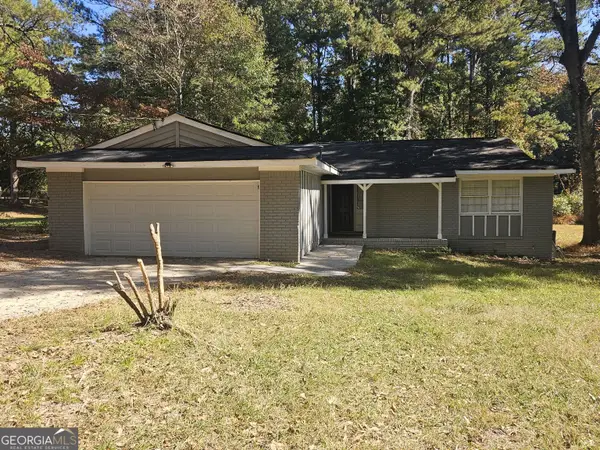 $215,000Active3 beds 2 baths1,711 sq. ft.
370 Dot Drive, South Fulton, GA 30349
MLS# 10882193Listed by: Cox & Company Real Estate, LLC - New
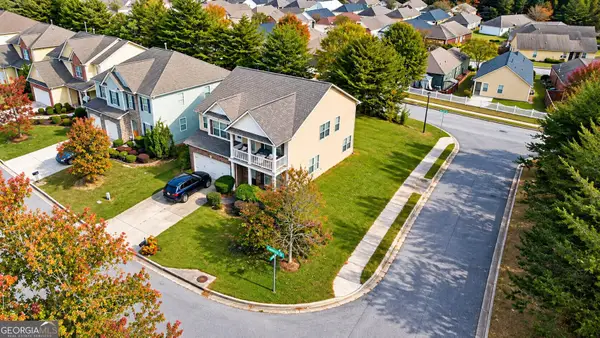 $239,900Active3 beds 3 baths2,224 sq. ft.
7734 Fanlight Place, Union City, GA 30291
MLS# 10882194Listed by: Beycome Brokerage Realty LLC


Protect your home and budget from life's surprises with an Assurant Home Warranty, backed by a partner that supports you through every step of homeownership. Explore Plans.
©2026 Century 21 Real Estate LLC. All rights reserved. CENTURY 21®, the CENTURY 21 Logo and C21® are service marks owned by Century 21 Real Estate LLC. Century 21 Real Estate LLC fully supports the principles of the Fair Housing Act and the Equal Opportunity Act. Each office is independently owned and operated. Listing information is deemed reliable but not guaranteed accurate.