
2660 Lakecrest Drive, Sparta, GA 31087
Local realty services provided by:CENTURY 21 Novus
2660 Lakecrest Drive,Sparta, GA 31087
$729,000
- 5 Beds
- 3 Baths
- 2,205 sq. ft.
- Single family
- Active
Listed by: candy benson
Office: atlanta communities
MLS#:10794490
Source:METROMLS
Price summary
- Price:$729,000
- Price per sq. ft.:$330.61
- Monthly HOA dues:$18.33
About this home
Welcome to your dream lake retreat on beautiful Lake Sinclair!!! Offering an incredible 174 feet of water frontage and breathtaking 210 degree panoramic lake views, this exceptional property is designed for both relaxation and entertaining. This spacious 5 bedroom 2.5 bath home features a desirable primary ensuite on the main level with direct access to a screened-in porch overlooking the water - the perfect place to enjoy morning coffee or sunset evenings. Upstairs, you'll find four additional bedrooms connected by an oversized Jack-and-Jill bathroom, providing plenty of room for family and guests. Outdoor living is unmatched with a private gazebo near the waterline, ideal for lakeside gatherings or quiet afternoons by the shore. Boating enthusiasts will love the boathouse/dock complete with a boat lift, making lake days effortless. Storage is abundant with a detached 2-car garage featuring a workshop area, plus an additional 3-bay metal-roof building perfect for boats, jet skis, golf carts, and all your lake toys. Additional upgrades include brand-new roofs installed in June 2026 on the home, boat house, detached garage, and gazebo for added peace of mind. Located in the desirable Holiday Shores community, residents enjoy access to amenities including a neighborhood boat ramp, playground, pickle ball court, gym and more. Whether you're searching for a full-time residence, weekend getaway, or investment opportunity, this Lake Sinclair property offers the perfect blend of comfort, functionality, and unbeatable waterfront living. Make this home yours today!...
Contact an agent
Home facts
- Year built:1999
- Listing ID #:10794490
- Updated:July 27, 2026 at 10:52 AM
Rooms and interior
- Bedrooms:5
- Total bathrooms:3
- Full bathrooms:2
- Half bathrooms:1
- Flooring:Hardwood
- Kitchen Description:Breakfast Bar, Dishwasher
- Bedroom Description:Master On Main Level
- Living area:2,205 sq. ft.
Heating and cooling
- Cooling:Ceiling Fan(s), Central Air
- Heating:Central
- Central air:Yes
Structure and exterior
- Roof:Composition
- Year built:1999
- Building area:2,205 sq. ft.
- Lot area:1.43 Acres
- Lot Features:Private
- Architectural Style:Traditional
- Construction Materials:Vinyl Siding
- Exterior Features:Dock, Screened
- Levels:2 Story
Schools
- High school:Hancock Central
- Middle school:Hancock Central
- Elementary school:Lewis
Utilities
- Water:Public, Water Available
- Sewer:Septic Tank
Finances and disclosures
- Price:$729,000
- Price per sq. ft.:$330.61
- Tax amount:$5,037 (2025)
Features and amenities
- Appliances:Dishwasher
- Laundry features:Common Area
- Amenities:Smoke Detector(s)
Parking
- Total parking spaces:2
- Parking description:Detached Parking, Garage
- Garage:Yes
 2026 Georgia MLS. All rights reserved. Information Deem Reliable But Not Guaranteed July 27, 2026 METROMLS Member Broker: Curtis North
New listings near 2660 Lakecrest Drive
- New
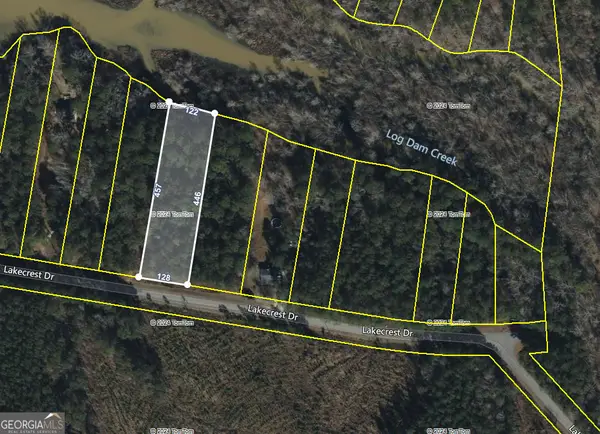 $60,000Active1.22 Acres
LOT 133 Lakecrest Drive, Sparta, GA 31087
MLS# 10813636Listed by: Parks Realty & Associates Inc - New
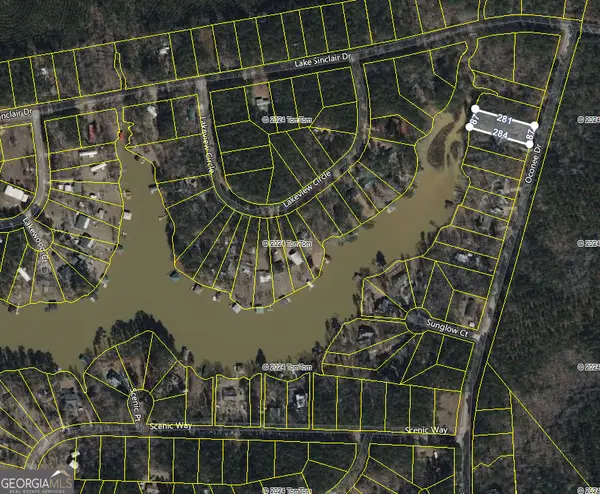 $30,000Active0.5 Acres
LOT 123 Oconee Drive, Sparta, GA 31087
MLS# 10813652Listed by: Parks Realty & Associates Inc - New
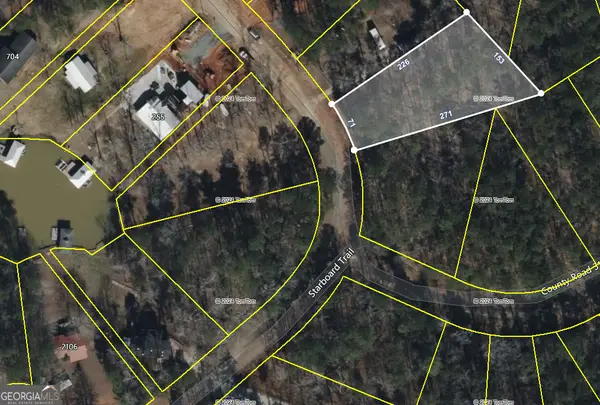 $30,000Active0.52 Acres
LOT 752 Starboard Trail, Sparta, GA 31087
MLS# 10813595Listed by: Parks Realty & Associates Inc - New
 $10,000Active0.52 Acres
LOT 79 Island Creek Drive, Sparta, GA 31087
MLS# 10812660Listed by: Drake Realty Lake Area - New
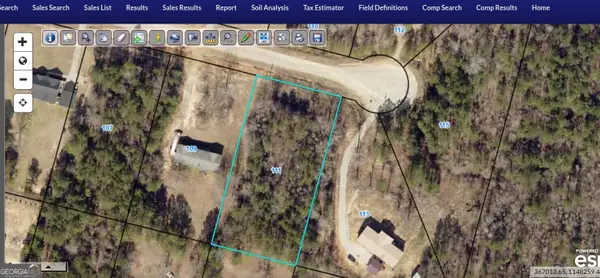 $20,000Active1.03 Acres
111 Chipper Lane, Sparta, GA 31087
MLS# 10811313Listed by: Southern Classic Realtors - New
 $285,000Active0.95 Acres
LOT 4 Sugar Bear Road, Sparta, GA 31087
MLS# 10810231Listed by: Lake Water Living Realty - New
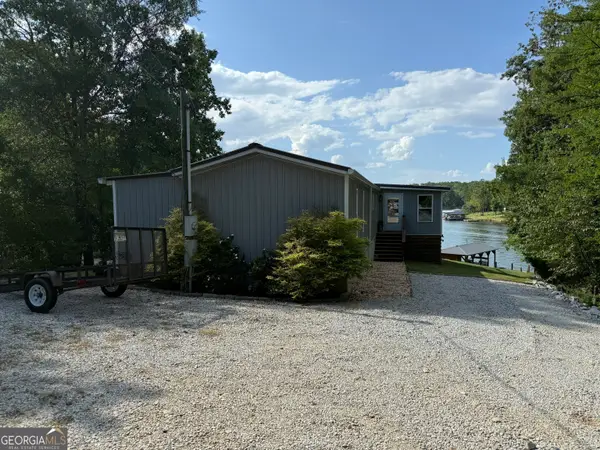 $375,900Active2 beds 2 baths1,200 sq. ft.
420 Brandywine Run, Sparta, GA 31087
MLS# 10810128Listed by: Drake Realty Lake Area - New
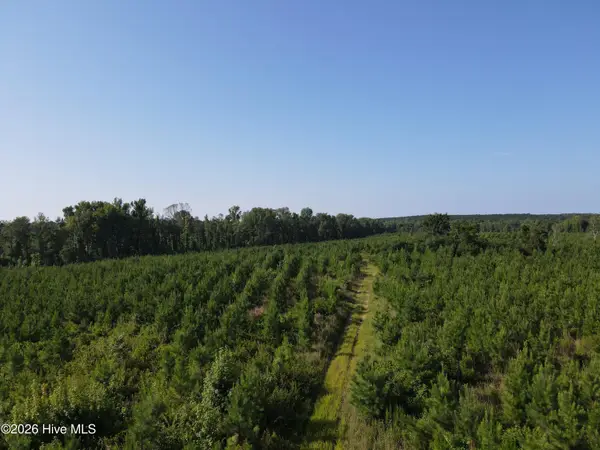 $351,220Active82.64 Acres
1 Youngblood Road, Sparta, GA 31087
MLS# 100590406Listed by: LAND AND TREES REAL ESTATE - New
 $65,000Active4.91 Acres
5657 Springfield Road, Sparta, GA 31087
MLS# 10808495Listed by: Madison Realty - New
 $87,500Active9.82 Acres
9.82 +/- ACRES Springfield Road, Sparta, GA 31087
MLS# 10808496Listed by: Madison Realty


Protect your home and budget from life's surprises with an Assurant Home Warranty, backed by a partner that supports you through every step of homeownership. Explore Plans.
©2026 Century 21 Real Estate LLC. All rights reserved. CENTURY 21®, the CENTURY 21 Logo and C21® are service marks owned by Century 21 Real Estate LLC. Century 21 Real Estate LLC fully supports the principles of the Fair Housing Act and the Equal Opportunity Act. Each office is independently owned and operated. Listing information is deemed reliable but not guaranteed accurate.