113 Jennie Drive, Springfield, GA 31329
Local realty services provided by:CENTURY 21 Triangle Group
113 Jennie Drive,Springfield, GA 31329
$349,000
- 4 Beds
- 3 Baths
- 2,931 sq. ft.
- Single family
- Active
Listed by: ashley s. quarterman
Office: era foster & bond
MLS#:SA367267
Source:NC_CCAR
Price summary
- Price:$349,000
- Price per sq. ft.:$119.07
About this home
Built in 2023, this four-bedroom, two-and-a-half-bathroom home offers versatile living spaces designed to fit your lifestyle. Beyond the four bedrooms, enjoy a spacious loft and a separate flex space ideal for a home office, playroom, or hobby room. The fenced backyard provides outdoor space to relax, entertain, and enjoy convenient access to the neighborhood pond for fishing and kayaking. Located just minutes from downtown Springfield and Baker Pond Community Park, you’ll have convenient access to local charm and outdoor recreation. An added bonus for eligible buyers is the opportunity to assume the existing VA loan, subject to lender approval and applicable requirements.
Contact an agent
Home facts
- Year built:2023
- Subdivision & Development:McCall Place
- Listing ID #:SA367267
- Added:1 day(s) ago
- Updated:October 31, 2026 at 04:33 AM
Rooms and interior
- Bedrooms:4
- Total bathrooms:3
- Full bathrooms:2
- Half bathrooms:1
- Kitchen Description:Dishwasher, Microwave, Pantry, Range, Refrigerator
- Living area:2,931 sq. ft.
Heating and cooling
- Cooling:Central Air
- Heating:Electric, Heating
- Central air:Yes
Structure and exterior
- Year built:2023
- Building area:2,931 sq. ft.
- Lot area:0.15 Acres
- Lot Features:Level
- Architectural Style:Traditional
- Foundation Description:Slab
Finances and disclosures
- Price:$349,000
- Price per sq. ft.:$119.07
Features and amenities
- Appliances:Dishwasher, Range, Refrigerator
- Laundry features:Laundry Room
Parking
- Parking description:Attached, Garage Door Opener
- Garage:Yes
- Garage spaces:2

New listings near 113 Jennie Drive
- New
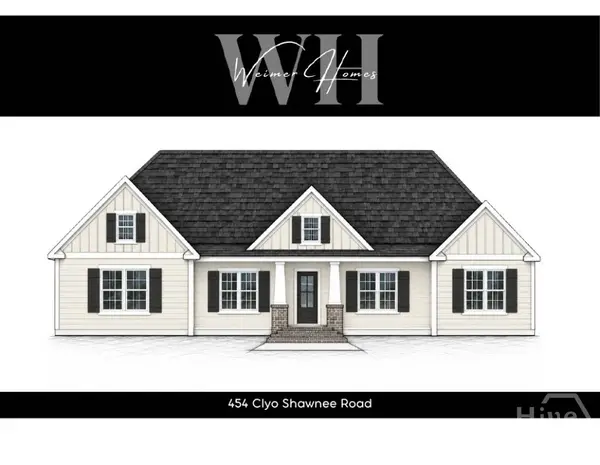
 $825,000Active4 beds 4 baths3,258 sq. ft.
454 Clyo Shawnee Road, Springfield, GA 31329
MLS# SA367398Listed by: CENTURY 21 LUXE REAL ESTATE - New
 $235,000Active3 beds 2 baths1,404 sq. ft.
1159 Courthouse Road, Springfield, GA 31329
MLS# 10882059Listed by: Platinum Properties - New
 $540,000Active5 beds 3 baths2,871 sq. ft.
130 Breckenridge Drive, Springfield, GA 31329
MLS# SA367358Listed by: HOMEHEART REALTY LLC - New
 $499,900Active3 beds 2 baths2,174 sq. ft.
110 Harvest Hill Road, Pooler, GA 31322
MLS# SA366171Listed by: COMPASS GEORGIA, LLC 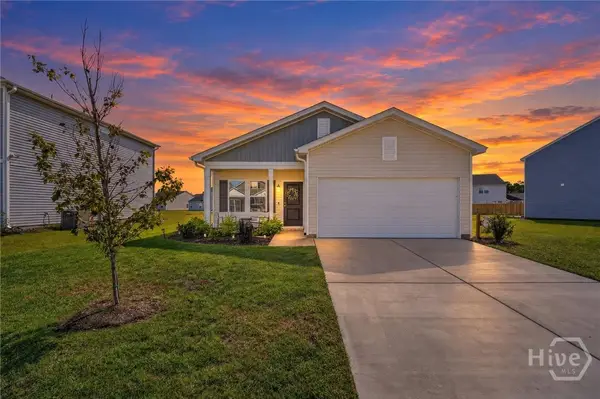 $295,000Active3 beds 2 baths1,554 sq. ft.
117 Stillhouse Drive, Springfield, GA 31329
MLS# SA366468Listed by: KELLER WILLIAMS COASTAL AREA P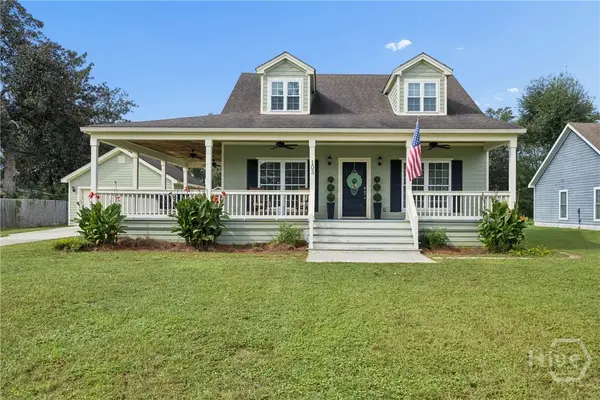 $339,900Active3 beds 3 baths1,792 sq. ft.
103 Bridgewood Drive, Springfield, GA 31329
MLS# SA366167Listed by: RE/MAX ACCENT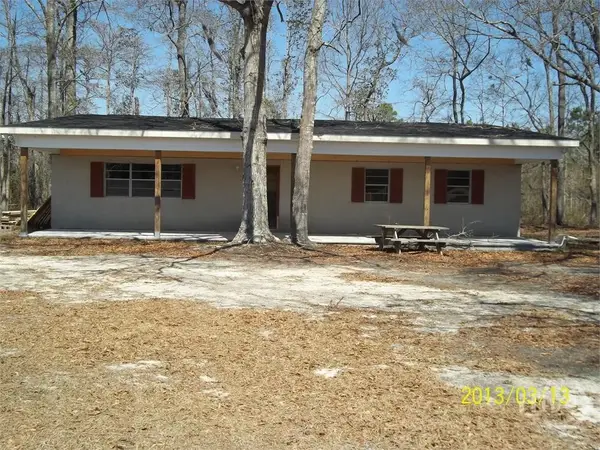 $465,000Active3 beds 1 baths1,421 sq. ft.
904 Shawnee Egypt Road, Springfield, GA 31329
MLS# SA366240Listed by: NEXT MOVE REAL ESTATE LLC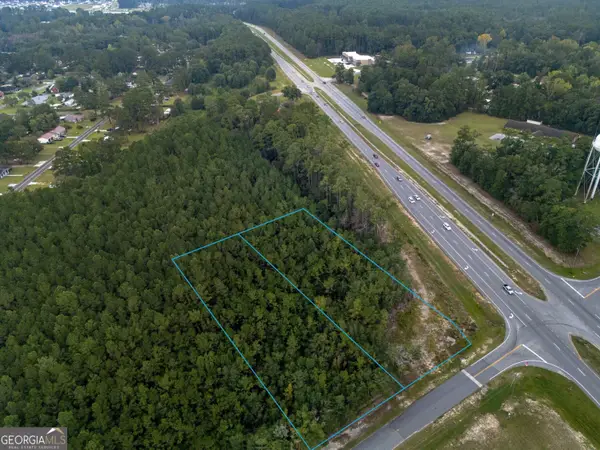 $1,100,000Active-- beds -- baths
0 W First St Extension, Springfield, GA 31329
MLS# 10870307Listed by: Next Move Real Estate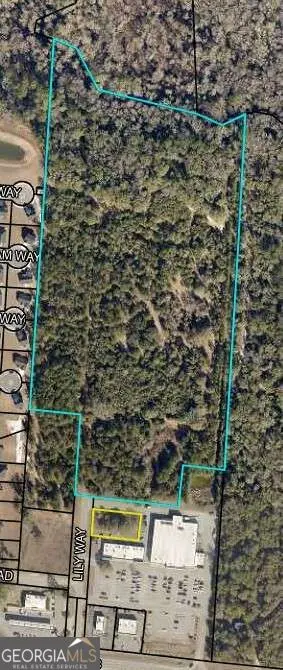 $1,750,000Active29.66 Acres
1455 Ga Highway 21 S, Springfield, GA 31329
MLS# 10866916Listed by: Next Move Real Estate


Protect your home and budget from life's surprises with an Assurant Home Warranty, backed by a partner that supports you through every step of homeownership. Explore Plans.
©2026 Century 21 Real Estate LLC. All rights reserved. CENTURY 21®, the CENTURY 21 Logo and C21® are service marks owned by Century 21 Real Estate LLC. Century 21 Real Estate LLC fully supports the principles of the Fair Housing Act and the Equal Opportunity Act. Each office is independently owned and operated. Listing information is deemed reliable but not guaranteed accurate.