
115 Daylily Drive, Springfield, GA 31329
Local realty services provided by:CENTURY 21 Solomon Properties
115 Daylily Drive,Springfield, GA 31329
$349,900
- 4 Beds
- 3 Baths
- 2,177 sq. ft.
- Single family
- Active
Listed by: d renee howard
Office: mungo homes realty llc.
MLS#:SA356738
Source:NC_CCAR
Price summary
- Price:$349,900
- Price per sq. ft.:$160.73
About this home
This Lancaster plan by Mungo Homes is conveniently located just minutes from downtown Springfield and within walking distance to Effingham County Middle and High School. A welcoming entry leads to a private office and continues down the hall into the open-concept living area. The modern kitchen features stainless steel appliances, quartz countertops, an island with bar seating, and upgraded cabinetry—perfect for both everyday living and entertaining. On the second level, the primary suite offers a peaceful retreat with a spacious bathroom that includes double vanities, a walk-in closet, and a garden tub with shower. The three additional bedrooms share a hall bathroom and conveniently located laundry room. Step outside to an uncovered back porch overlooking a spacious yard and enjoy the fully sodded yard, complete with landscaping and irrigation, which makes for easy upkeep. Estimated completion: September 2026.
Contact an agent
Home facts
- Year built:2026
- Subdivision & Development:Lonadine
- Listing ID #:SA356738
- Added:109 day(s) ago
- Updated:September 10, 2026 at 10:42 AM
Rooms and interior
- Bedrooms:4
- Total bathrooms:3
- Full bathrooms:2
- Half bathrooms:1
- Kitchen Description:Dishwasher, Disposal, Kitchen Island, Microwave, Pantry, Range, Self Cleaning Oven
- Living area:2,177 sq. ft.
Heating and cooling
- Cooling:Zoned
- Heating:Electric, Heating, Zoned
Structure and exterior
- Year built:2026
- Building area:2,177 sq. ft.
- Lot area:0.17 Acres
- Lot Features:Corner Lot
- Architectural Style:Traditional
- Construction Materials:Frame, Vinyl Siding
- Exterior Features:Patio
- Foundation Description:Slab
Finances and disclosures
- Price:$349,900
- Price per sq. ft.:$160.73
Features and amenities
- Appliances:Dishwasher, Disposal, Range, Self Cleaning Oven
- Laundry features:Laundry Room, Washer Hookup
Parking
- Parking description:Attached, Garage Door Opener
- Garage:Yes
- Garage spaces:2

New listings near 115 Daylily Drive
- New
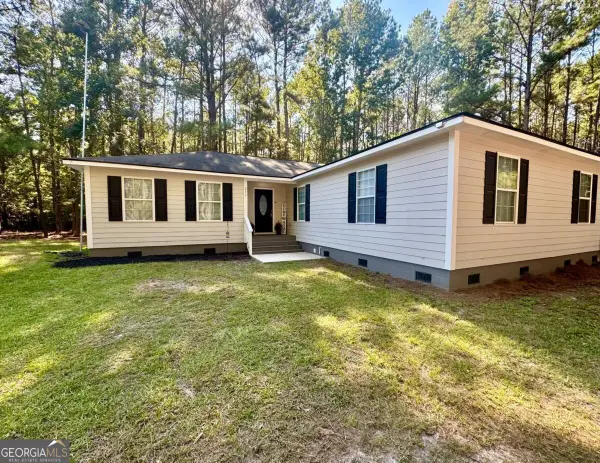 $334,000Active4 beds 2 baths2,122 sq. ft.
271 Thomas Circle, Springfield, GA 31329
MLS# 10839715Listed by: Next Move Real Estate - New
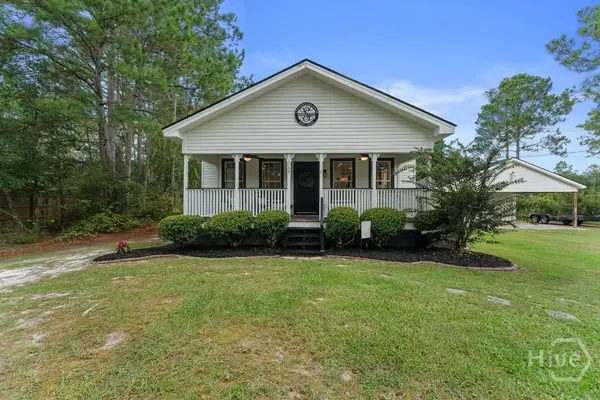 $299,950Active2 beds 2 baths1,200 sq. ft.
1559 Stillwell Road, Springfield, GA 31329
MLS# SA363893Listed by: NEXT MOVE REAL ESTATE LLC - New
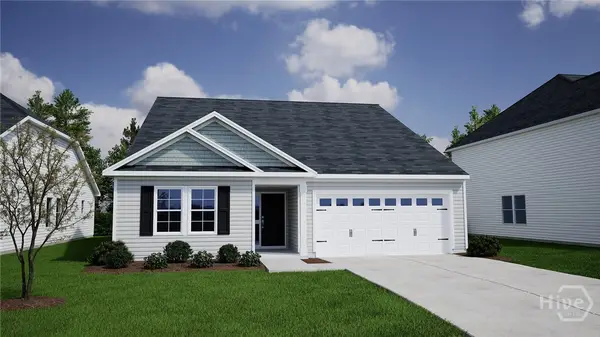 $349,916Active4 beds 2 baths1,889 sq. ft.
167 Daylily Drive, Springfield, GA 31329
MLS# SA363597Listed by: MUNGO HOMES REALTY LLC 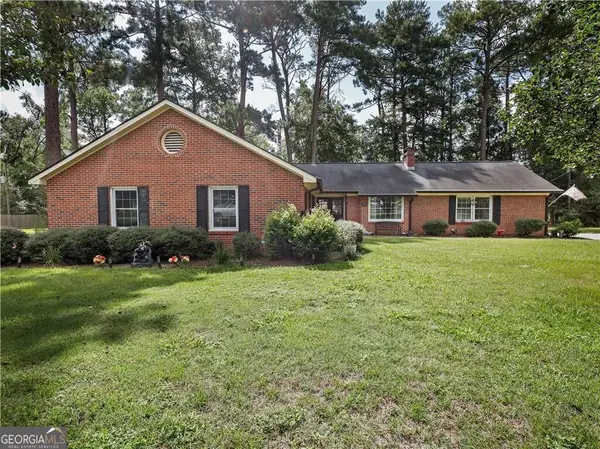 $336,900Active3 beds 2 baths1,885 sq. ft.
205 W 4th Street, Springfield, GA 31329
MLS# 10834752Listed by: Next Move Real Estate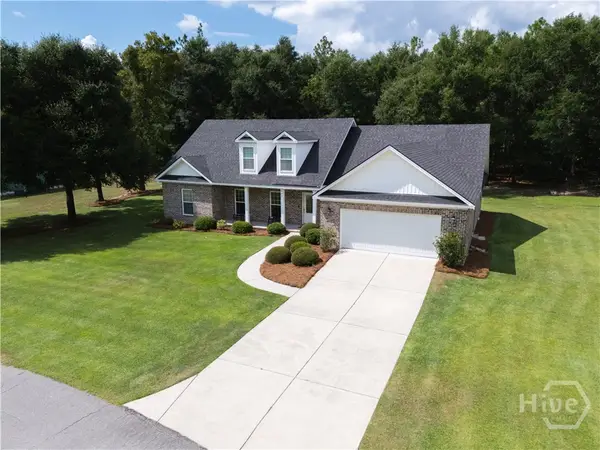 $409,000Pending3 beds 3 baths2,179 sq. ft.
102 Wilson Circle, Springfield, GA 31329
MLS# SA363413Listed by: KELLER WILLIAMS COASTAL AREA P- Open Sun, 11am to 1pm
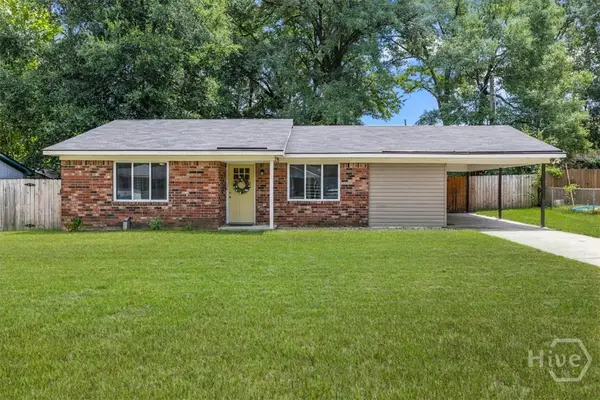 $239,900Active3 beds 1 baths1,150 sq. ft.
305 E 4th Street, Springfield, GA 31329
MLS# SA363066Listed by: KELLER WILLIAMS COASTAL AREA P 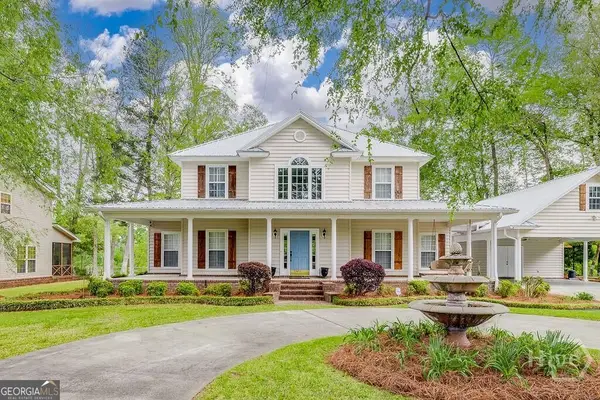 $849,900Active4 beds 3 baths3,405 sq. ft.
128 Seines Landing Drive, Springfield, GA 31329
MLS# 10831324Listed by: Next Move Real Estate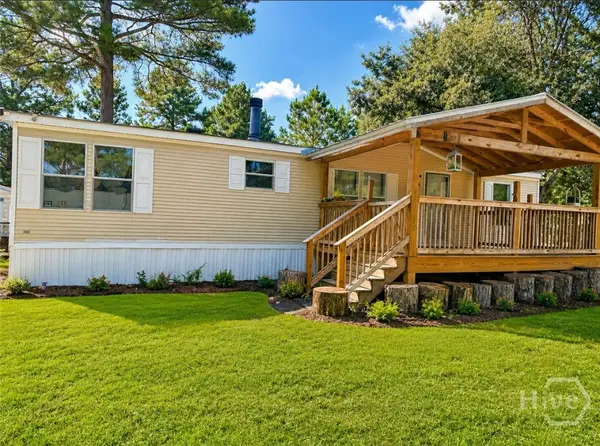 $214,999Active3 beds 2 baths1,536 sq. ft.
128 Eagle Drive, Springfield, GA 31329
MLS# SA363114Listed by: COAST & COUNTRY RE EXPERTS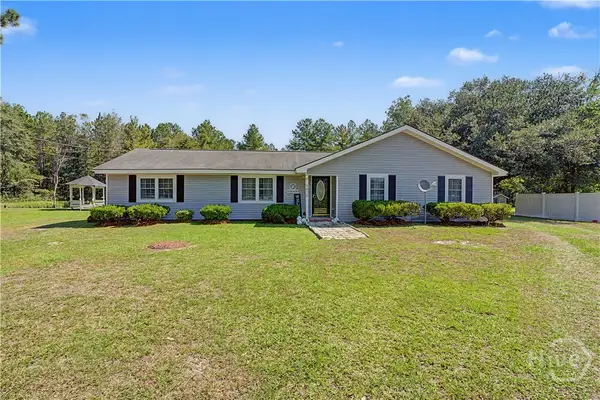 $275,000Pending3 beds 2 baths1,544 sq. ft.
4416 Hwy 21 N, Springfield, GA 31329
MLS# SA363001Listed by: COAST & COUNTRY RE EXPERTS- $275,000Pending3 beds 2 baths1,544 sq. ft.
4416 Hwy 21 N, Springfield, GA 31329
MLS# SA363001Listed by: COAST & COUNTRY RE EXPERTS


Protect your home and budget from life's surprises with an Assurant Home Warranty, backed by a partner that supports you through every step of homeownership. Explore Plans.
©2026 Century 21 Real Estate LLC. All rights reserved. CENTURY 21®, the CENTURY 21 Logo and C21® are service marks owned by Century 21 Real Estate LLC. Century 21 Real Estate LLC fully supports the principles of the Fair Housing Act and the Equal Opportunity Act. Each office is independently owned and operated. Listing information is deemed reliable but not guaranteed accurate.