
128 Seines Landing Drive, Springfield, GA 31329
Local realty services provided by:CENTURY 21 Novus
128 Seines Landing Drive,Springfield, GA 31329
$849,900
- 4 Beds
- 3 Baths
- 3,405 sq. ft.
- Single family
- Active
Listed by: ron futch
Office: next move real estate
MLS#:10831324
Source:METROMLS
Price summary
- Price:$849,900
- Price per sq. ft.:$249.6
About this home
Experience refined Lowcountry living with breathtaking Savannah River views from this beautifully updated retreat, ideally positioned on a generous .78-acre deep-water lot with Private Dock. Designed for effortless entertaining and elevated everyday living, this exceptional 4-bedroom, 2.5-bath residence blends timeless character with modern luxury. The light-filled great room showcases rich hardwood floors, custom built-in shelving, soaring windows, and a gas fireplace that creates an inviting focal point. The gourmet kitchen is thoughtfully appointed with granite countertops, professional grade appliances including a gas range, wine cooler, custom pull-out cabinetry, offering both style and functionality. The main-level primary suite is a private sanctuary, framed by tranquil river views and complemented by a beautifully appointed walk-in shower and abundant closet space. Upstairs, three generously sized guest bedrooms and a full bath provide exceptional space and privacy. Outdoor living is truly extraordinary. A screened porch and expansive patio overlook the lush grounds, while the impressive outdoor kitchen creates an entertainer's dream setting, featuring granite countertops, a built-in grill, fireplace, and television-perfect for relaxing evenings and gatherings overlooking the Lowcountry landscape. Additional highlights include a durable metal roof, carport with workshop, irrigation system, multi-level deck with private dock and river access, along with a community boat ramp a few doors down for convenient boat drop to the river. A rare combination of waterfront beauty, generous acreage, sophisticated updates, and exceptional outdoor living, this property offers a truly distinctive Lowcountry life...
Contact an agent
Home facts
- Year built:2001
- Subdivision & Development:Hangleider Cut Sub
- Listing ID #:10831324
- Updated:October 25, 2026 at 10:54 AM
Rooms and interior
- Bedrooms:4
- Total bathrooms:3
- Full bathrooms:2
- Half bathrooms:1
- Flooring:Hardwood, Tile
- Bathrooms Description:Double Vanity, Separate Shower, Soaking Tub
- Kitchen Description:Breakfast Area, Breakfast Bar, Cooktop, Country Kitchen, Dishwasher, Kitchen Island, Microwave, Oven (Wall), Refrigerator, Solid Surface Counters, Stainless Steel Appliance(s), Walk-in Pantry
- Bedroom Description:Master On Main Level, Walk-In Closet(s)
- Living area:3,405 sq. ft.
Heating and cooling
- Cooling:Central Air, Electric
- Heating:Central, Electric
- Central air:Yes
Structure and exterior
- Roof:Metal
- Year built:2001
- Building area:3,405 sq. ft.
- Lot area:0.78 Acres
- Lot Features:Sloped
- Architectural Style:Traditional
- Construction Materials:Vinyl Siding
- Exterior Features:Deck, Deck/Patio, Dock, Gas Grill, Screened
- Levels:1.5 Story
Schools
- High school:Effingham
- Middle school:Ebenezer
- Elementary school:Ebenezer
Utilities
- Water:Private, Well
- Sewer:Septic Tank
Finances and disclosures
- Price:$849,900
- Price per sq. ft.:$249.6
- Tax amount:$9,551 (2024)
Features and amenities
- Appliances:Cooktop, Dishwasher, Dryer, Electric Water Heater, Microwave, Oven (Wall), Refrigerator, Stainless Steel Appliance(s), Washer
- Laundry features:Dryer, In Mud Room, Laundry, Washer
- Amenities:Bookcases, Electric Water Heater, High Ceilings, Two Story Foyer, Vaulted Ceiling(s)
Parking
- Parking description:Carport
 2026 Georgia MLS. All rights reserved. Information Deem Reliable But Not Guaranteed October 25, 2026 METROMLS Member Broker: Curtis North
New listings near 128 Seines Landing Drive
- New
 $499,900Active3 beds 2 baths2,174 sq. ft.
110 Harvest Hill Road, Pooler, GA 31322
MLS# SA366171Listed by: COMPASS GEORGIA, LLC - New
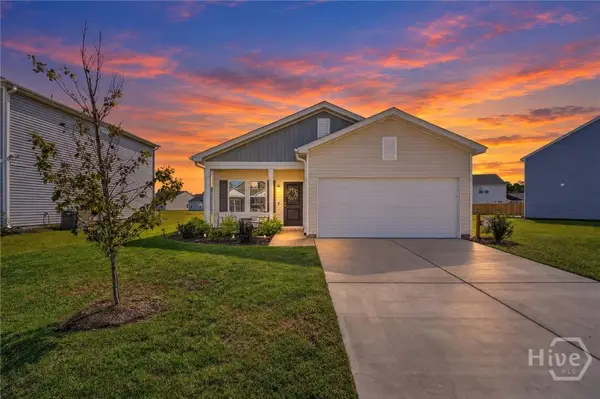 $295,000Active3 beds 2 baths1,554 sq. ft.
117 Stillhouse Drive, Springfield, GA 31329
MLS# SA366468Listed by: KELLER WILLIAMS COASTAL AREA P 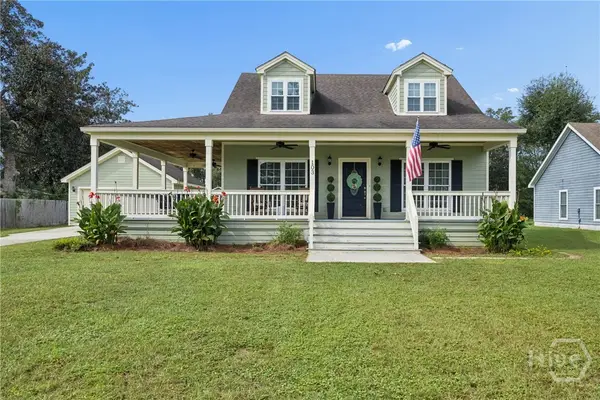 $345,000Active3 beds 3 baths1,792 sq. ft.
103 Bridgewood Drive, Springfield, GA 31329
MLS# SA366167Listed by: RE/MAX ACCENT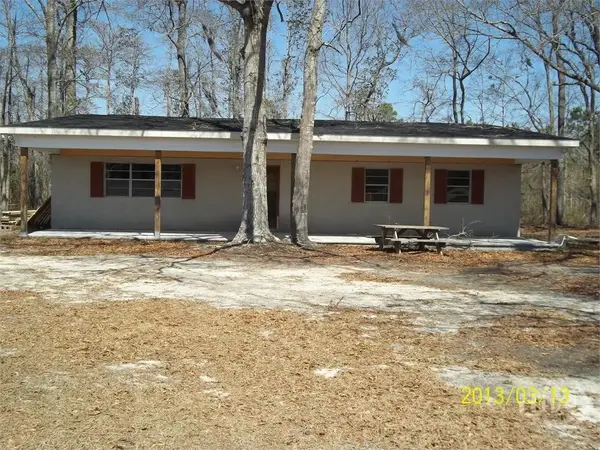 $465,000Active3 beds 1 baths1,421 sq. ft.
904 Shawnee Egypt Road, Springfield, GA 31329
MLS# SA366240Listed by: NEXT MOVE REAL ESTATE LLC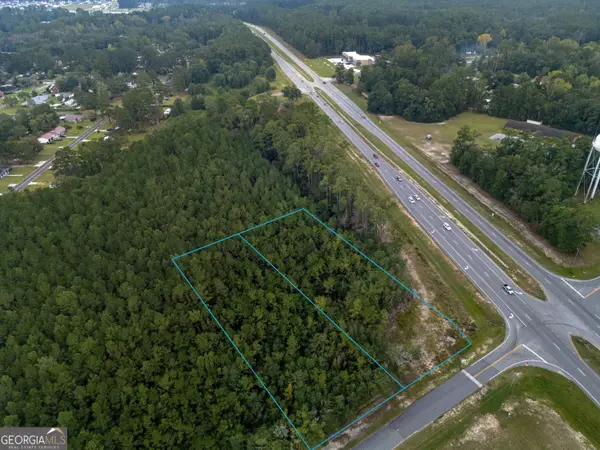 $1,100,000Active-- beds -- baths
0 W First St Extension, Springfield, GA 31329
MLS# 10870307Listed by: Next Move Real Estate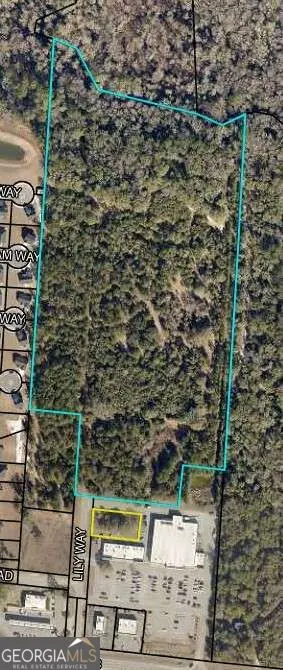 $1,750,000Active29.66 Acres
1455 Ga Highway 21 S, Springfield, GA 31329
MLS# 10866916Listed by: Next Move Real Estate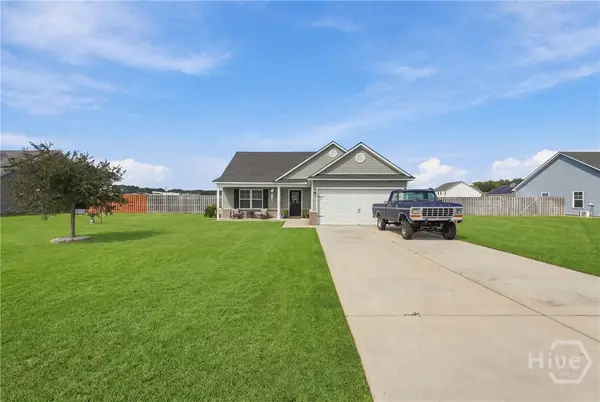 $289,900Active3 beds 2 baths1,379 sq. ft.
102 Dasher Drive, Springfield, GA 31329
MLS# SA365779Listed by: ENGEL & VOLKERS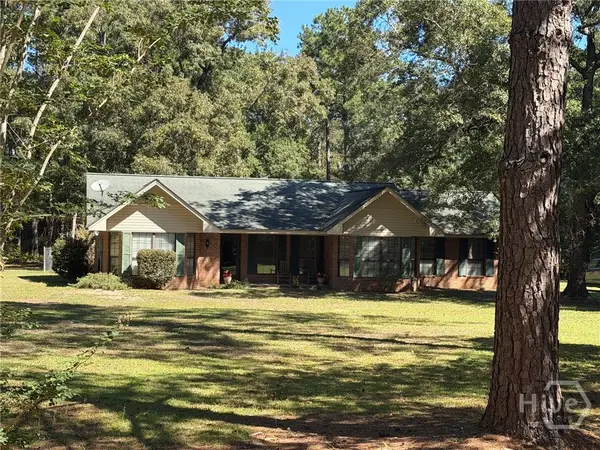 $449,000Active3 beds 2 baths1,993 sq. ft.
575 Reiser Rd., Springfield, GA 31329
MLS# SA365548Listed by: LAND UNLIMITED, INC.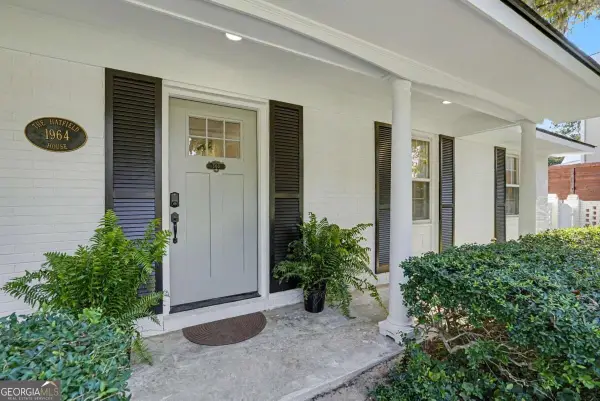 $339,000Pending3 beds 2 baths1,270 sq. ft.
503 Early Street, Springfield, GA 31329
MLS# 10856910Listed by: Coast & Country Real Estate Experts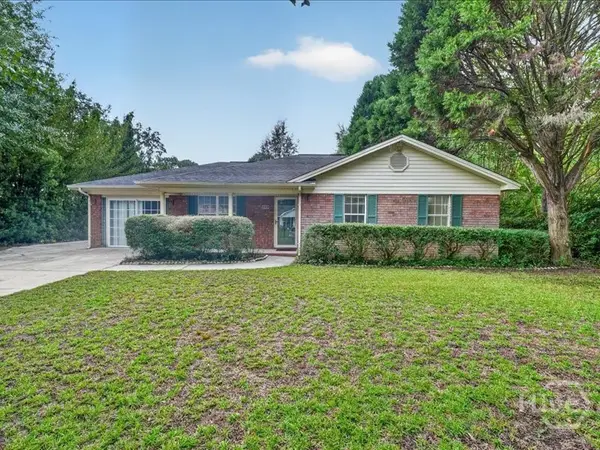 $269,900Active3 beds 2 baths1,496 sq. ft.
113 Rose Drive, Springfield, GA 31329
MLS# SA365224Listed by: COAST & COUNTRY RE EXPERTS


Protect your home and budget from life's surprises with an Assurant Home Warranty, backed by a partner that supports you through every step of homeownership. Explore Plans.
©2026 Century 21 Real Estate LLC. All rights reserved. CENTURY 21®, the CENTURY 21 Logo and C21® are service marks owned by Century 21 Real Estate LLC. Century 21 Real Estate LLC fully supports the principles of the Fair Housing Act and the Equal Opportunity Act. Each office is independently owned and operated. Listing information is deemed reliable but not guaranteed accurate.