
1015 Greenwillow Drive, Saint Marys, GA 31558
Local realty services provided by:CENTURY 21 Realty 1 Professionals
Listed by: millie weathers, aimee weathers
Office: bhhs hodnett cooper realestate
MLS#:10883856
Source:METROMLS
Price summary
- Price:$698,000
- Price per sq. ft.:$170.08
About this home
Experience the beauty of marsh front living in this stunning 4-bedroom, 4-bath home set with wide streets, mature trees and close proximity to pool, tennis, exercise room and Tiki Hut. A welcoming front porch leads to spacious living areas with heart pine flooring that flows throughout the main areas of the first floor. The large kitchen is the heart of the home - featuring abundant counter space, quality cabinetry and an open layout, perfect for cooking and entertaining. The expansive family room provides plenty of space to gather and unwind, with natural light and scenic views bringing the outdoors in. With 2 primary suites, the home offers flexibility for guests or multi generational living. The main primary suite includes dual walk-in closets, a luxurious soaking tub, separate shower and dual vanities. A screened porch and large deck overlook the marsh with views of the 17th green and 18th fairway. In addition, the property has prior dock permitting, presenting the possible opportunity to apply for private waterfront access....
Contact an agent
Home facts
- Year built:2001
- Subdivision & Development:Osprey Cove
- Listing ID #:10883856
- Updated:November 03, 2026 at 03:26 PM
Rooms and interior
- Bedrooms:4
- Total bathrooms:4
- Full bathrooms:4
- Flooring:Hardwood
- Dining Description:Seats 12+
- Bathrooms Description:Double Vanity, Separate Shower, Soaking Tub, Tile Bath
- Kitchen Description:Dishwasher, Disposal, Microwave, Oven/Range (Combo), Refrigerator, Stainless Steel Appliance(s)
- Bedroom Description:Master On Main Level, Walk-In Closet(s)
- Living area:4,104 sq. ft.
Heating and cooling
- Cooling:Ceiling Fan(s), Central Air, Electric, Heat Pump, Zoned
- Heating:Central, Electric, Heat Pump, Zoned
- Central air:Yes
Structure and exterior
- Roof:Composition
- Year built:2001
- Building area:4,104 sq. ft.
- Lot area:0.4 Acres
- Lot Features:City Lot, Private
- Architectural Style:Traditional
- Construction Materials:Brick, Concrete
- Exterior Features:Sprinkler System
- Foundation Description:Slab
- Levels:2 Story
Schools
- High school:Camden
- Middle school:Saint Marys
- Elementary school:Mary Lee Clark
Utilities
- Water:Public, Water Available
- Sewer:Public Sewer, Sewer Available, Sewer Connected
Finances and disclosures
- Price:$698,000
- Price per sq. ft.:$170.08
- Tax amount:$5,063 (2025)
Features and amenities
- Appliances:Dishwasher, Disposal, Microwave, Oven/Range (Combo), Refrigerator, Stainless Steel Appliance(s), Water Softener
- Laundry features:In Mud Room, Laundry
- Amenities:Beamed Ceilings, Bookcases, High Ceilings, In-Law Floorplan, Two Story Foyer, Water Softener
Parking
- Total parking spaces:3
- Parking description:Attached
 2026 Georgia MLS. All rights reserved. Information Deem Reliable But Not Guaranteed November 3, 2026 METROMLS Member Broker: Angela Whitmire
New listings near 1015 Greenwillow Drive
- New
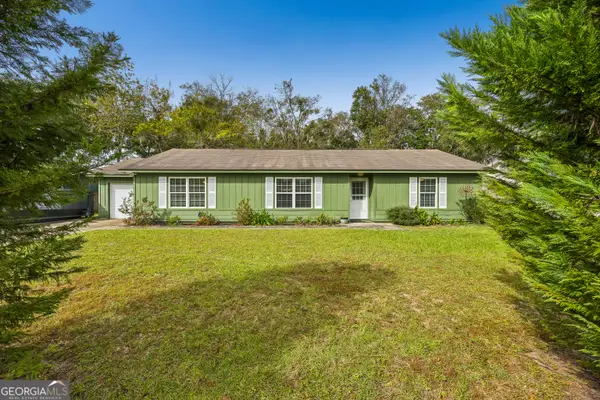 $280,000Active4 beds 2 baths3,184 sq. ft.
511 Sunnyside Court, Saint Marys, GA 31558
MLS# 10883877Listed by: St. Marys Realty Inc - New
 $415,000Active3 beds 3 baths2,382 sq. ft.
1206 Mush Bluff Road, Saint Marys, GA 31558
MLS# 10883888Listed by: Watson Realty Corp - New
 $339,850Active3 beds 2 baths2,278 sq. ft.
1604 Sandpiper Court, St. Marys, GA 31558
MLS# 10883758Listed by: ERA Kings Bay Realty - New
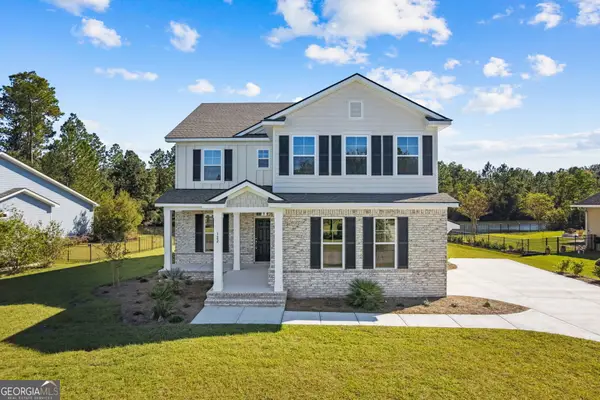 $519,900Active5 beds 3 baths2,956 sq. ft.
122 Tidal Marsh Way, St. Marys, GA 31558
MLS# 10883247Listed by: Coldwell Banker Access Realty - New
 $289,875Active3 beds 2 baths1,657 sq. ft.
106 Quail Run, Saint Marys, GA 31558
MLS# 10882744Listed by: ERA Kings Bay Realty - New
 $850,000Active3 beds 4 baths2,525 sq. ft.
2570 Isles Of St Marys Way, St. Marys, GA 31558
MLS# 10882610Listed by: ERA Kings Bay Realty - New
 $1,549,000Active4 beds 5 baths4,504 sq. ft.
102 Island Estate Landing, St. Marys, GA 31558
MLS# 10880523Listed by: St. Marys Realty Inc - New
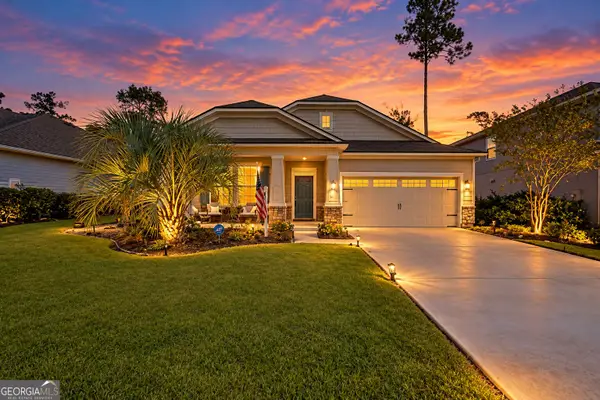 $359,500Active3 beds 2 baths1,985 sq. ft.
104 Chinquapin Drive, St. Marys, GA 31558
MLS# 10880139Listed by: Coastal Roots Realty - New
 $483,000Active4 beds 2 baths2,253 sq. ft.
601 Bartlett Street, St. Marys, GA 31558
MLS# 10879481Listed by: Real Broker, LLC


Protect your home and budget from life's surprises with an Assurant Home Warranty, backed by a partner that supports you through every step of homeownership. Explore Plans.
©2026 Century 21 Real Estate LLC. All rights reserved. CENTURY 21®, the CENTURY 21 Logo and C21® are service marks owned by Century 21 Real Estate LLC. Century 21 Real Estate LLC fully supports the principles of the Fair Housing Act and the Equal Opportunity Act. Each office is independently owned and operated. Listing information is deemed reliable but not guaranteed accurate.