
106 Plank Lane, Saint Marys, GA 31558
Local realty services provided by:CENTURY 21 Realty 1 Professionals
Listed by: carlie parr
Office: st. marys realty inc
MLS#:10831546
Source:METROMLS
Price summary
- Price:$639,900
- Price per sq. ft.:$278.46
- Monthly HOA dues:$189.58
About this home
Back on the market at no fault of the sellers-and better than ever with a NEW ROOF! This Southern charmer is tucked away on a private cul-de-sac and offers the perfect blend of timeless character, functional living spaces, and inviting outdoor living. From the moment you arrive, you'll be drawn in by the home's welcoming curb appeal and bright, airy interior. Just inside, a versatile flex space and a spacious home office with custom built-ins provide endless possibilities for work, hobbies, or additional living space. The stunning living room features soaring vaulted ceilings and a cozy gas fireplace, flowing seamlessly to the screened porch for effortless indoor-outdoor living. The main-level primary suite is a peaceful retreat, complete with vaulted ceilings, abundant natural light, and a spacious en-suite bath featuring a walk-in shower, generous walk-in closet, and separate dual vanity areas. The well-appointed kitchen offers abundant counter space, an eat-at bar, breakfast nook, and gas range-perfect for everyday living and entertaining alike. Upstairs, you'll find two oversized guest bedrooms, including one with a charming built-in kitchenette, along with a loft featuring custom built-ins that adds even more flexibility and character to the home. As impressive as the interior is, the backyard is truly a showstopper. Relax beneath the jasmine-covered gazebo, entertain family and friends, or simply enjoy the exceptional privacy this peaceful outdoor retreat provides. Don't miss your opportunity to make 106 Plank Lane your next home!...
Contact an agent
Home facts
- Year built:2006
- Subdivision & Development:Cumberland Harbour
- Listing ID #:10831546
- Updated:October 24, 2026 at 11:28 AM
Rooms and interior
- Bedrooms:3
- Total bathrooms:4
- Full bathrooms:3
- Half bathrooms:1
- Flooring:Carpet, Hardwood
- Bathrooms Description:Double Vanity, Separate Shower, Tile Bath
- Kitchen Description:Convection Oven, Cooktop, Dishwasher, Microwave, Refrigerator, Stainless Steel Appliance(s)
- Bedroom Description:Master On Main Level, Walk-In Closet(s)
- Living area:2,298 sq. ft.
Heating and cooling
- Cooling:Central Air
- Heating:Central, Heat Pump
- Central air:Yes
Structure and exterior
- Roof:Composition
- Year built:2006
- Building area:2,298 sq. ft.
- Lot area:0.39 Acres
- Architectural Style:Traditional
- Construction Materials:Concrete
- Levels:2 Story
Schools
- High school:Camden
- Middle school:Saint Marys
- Elementary school:Saint Marys
Utilities
- Water:Public, Water Available
- Sewer:Public Sewer, Sewer Available
Finances and disclosures
- Price:$639,900
- Price per sq. ft.:$278.46
- Tax amount:$3,369 (2025)
Features and amenities
- Appliances:Convection Oven, Cooktop, Dishwasher, Microwave, Refrigerator, Stainless Steel Appliance(s)
- Laundry features:Laundry
- Amenities:High Ceilings
Parking
- Parking description:Detached Parking, Garage, Garage Door Opener
- Garage:Yes
 2026 Georgia MLS. All rights reserved. Information Deem Reliable But Not Guaranteed October 24, 2026 METROMLS Member Broker: Angela Whitmire
 New listings near 106 Plank Lane
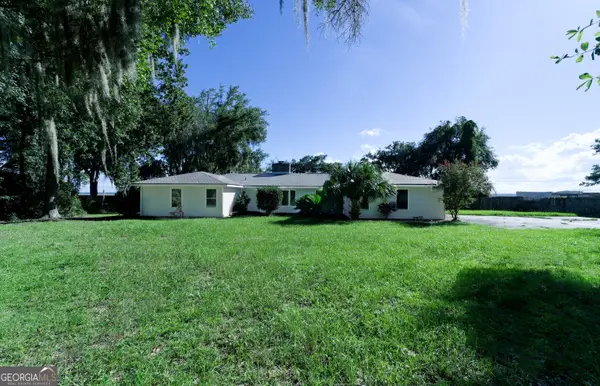
- New
 $389,000Active1.16 Acres
205 Overlook Lane, SAINT MARYS, GA 31558
MLS# 10878439Listed by: Atlantic Salt Realty - New
 $497,700Active4 beds 3 baths2,260 sq. ft.
815 Devon Drive, ST MARYS, GA 31558
MLS# 10878485Listed by: Iron Valley Real Estate Coastal GA - New
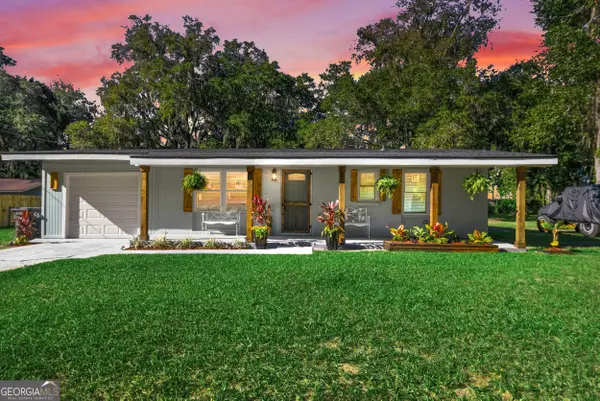 $310,000Active3 beds 1 baths948 sq. ft.
135 Borrell Boulevard, Saint Marys, GA 31558
MLS# 10878416Listed by: Watson Realty Corp - New
 $279,000Active4 beds 2 baths1,861 sq. ft.
119 Brooklet Circle, St. Marys, GA 31558
MLS# 7858412Listed by: OPENDOOR BROKERAGE, LLC - New
 $850,000Active5 beds 3 baths2,650 sq. ft.
303 Wheeler Street, Saint Marys, GA 31558
MLS# 10878050Listed by: St. Marys Realty Inc - New
 $238,000Active3 beds 3 baths
104 Deep Bay Circle, Saint Marys, GA 31558
MLS# 10877645Listed by: Pearl Street Realty - New
 $39,000Active0.28 Acres
703 Wahoo Court, St. Marys, GA 31558
MLS# 10877363Listed by: Atlantic Salt Realty - New
 $299,900Active4 beds 2 baths2,141 sq. ft.
111 Plantation Ct, St. Marys, GA 31558
MLS# 10876812Listed by: Realty Pros Camden, LLC - New
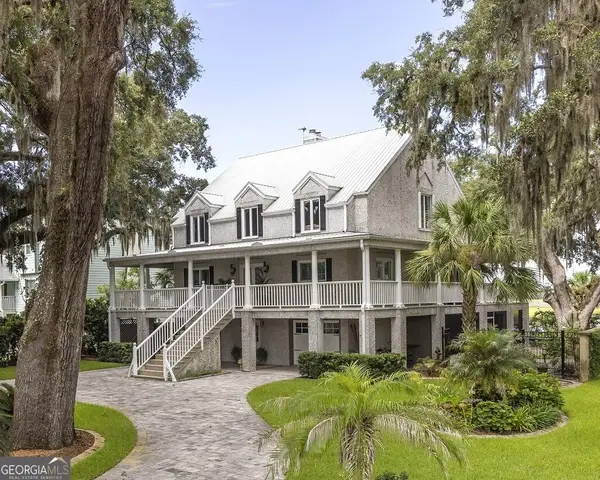 $1,250,000Active5 beds 4 baths3,850 sq. ft.
208 Barkentine Drive, St. Marys, GA 31558
MLS# 10876298Listed by: Sell Your Home Services LLC - New
 $257,500Active4 beds 2 baths1,488 sq. ft.
803 Regal Road, St. Marys, GA 31558
MLS# 10876277Listed by: Southern Classic Realtors


Protect your home and budget from life's surprises with an Assurant Home Warranty, backed by a partner that supports you through every step of homeownership. Explore Plans.
©2026 Century 21 Real Estate LLC. All rights reserved. CENTURY 21®, the CENTURY 21 Logo and C21® are service marks owned by Century 21 Real Estate LLC. Century 21 Real Estate LLC fully supports the principles of the Fair Housing Act and the Equal Opportunity Act. Each office is independently owned and operated. Listing information is deemed reliable but not guaranteed accurate.