
111 Hamlet Circle, Saint Marys, GA 31558
Local realty services provided by:CENTURY 21 Results
111 Hamlet Circle,St. Marys, GA 31558
$549,000
- 3 Beds
- 2 Baths
- 1,677 sq. ft.
- Single family
- Active
Listed by: debbie davies
Office: st. marys realty inc
MLS#:10843004
Source:METROMLS
Price summary
- Price:$549,000
- Price per sq. ft.:$327.37
- Monthly HOA dues:$189.58
About this home
The "McClintock " a popular floorplan of a Craftsman style home which is designed to utilize the square footage while incorporating modern features with vaulted family room ceilings. The kitchen layout is open with beautiful quartz countertops,top gas appliance stove and so much more all within the Craftsman style exterior. Beautiful hardwood flooring, a great floorplan layout, gas fireplace, beamed ceiling, separate laundry room, three bedrooms, two full bathrooms, and enjoy the brick floor side porch that is screened in to enjoy year round living. Enjoy the lifestyle in Cumberland Harbour with top ammenities to use year round, including three swimming pools, tennis courts, pickle ball court, day dock, kayak and paddle board launch, parks, open pavillions, fitness center, walking trails and so much more. The foliage and trees and waterways throughout the community only embrace the coastal lifestyle. Call today for your tour of this special home.
Contact an agent
Home facts
- Year built:2022
- Subdivision & Development:Cumberland Harbour
- Listing ID #:10843004
- Updated:September 13, 2026 at 11:08 AM
Rooms and interior
- Bedrooms:3
- Total bathrooms:2
- Full bathrooms:2
- Flooring:Hardwood, Tile
- Bathrooms Description:Double Vanity, Separate Shower, Soaking Tub
- Kitchen Description:Breakfast Bar, Cooktop, Dishwasher, Disposal, Microwave, Oven/Range (Combo), Pantry, Refrigerator, Solid Surface Counters, Stainless Steel Appliance(s)
- Bedroom Description:Master On Main Level, Split Bedroom Plan, Walk-In Closet(s)
- Living area:1,677 sq. ft.
Heating and cooling
- Cooling:Central Air
- Heating:Central
- Central air:Yes
Structure and exterior
- Roof:Composition, Metal
- Year built:2022
- Building area:1,677 sq. ft.
- Lot area:0.28 Acres
- Lot Features:Level
- Architectural Style:Craftsman
- Exterior Features:Screened
- Foundation Description:Slab
- Levels:1 Story
Schools
- High school:Camden
- Middle school:Saint Marys
- Elementary school:Saint Marys
Utilities
- Water:Public, Water Available
- Sewer:Public Sewer, Sewer Available, Sewer Connected
Finances and disclosures
- Price:$549,000
- Price per sq. ft.:$327.37
- Tax amount:$6,671 (2025)
Features and amenities
- Appliances:Cooktop, Dishwasher, Disposal, Dryer, Gas Water Heater, Microwave, Oven/Range (Combo), Refrigerator, Stainless Steel Appliance(s), Tankless Water Heater, Washer
- Laundry features:Dryer, In Hall, In Mud Room, Laundry, Laundry Closet, Washer
- Amenities:Beamed Ceilings, Gas Water Heater, High Ceilings, Pulldown Attic Stairs, Tankless Water Heater, Window Treatments
Parking
- Parking description:Attached, Garage, Garage Door Opener
- Garage:Yes
 2026 Georgia MLS. All rights reserved. Information Deem Reliable But Not Guaranteed September 13, 2026
New listings near 111 Hamlet Circle
- Coming Soon
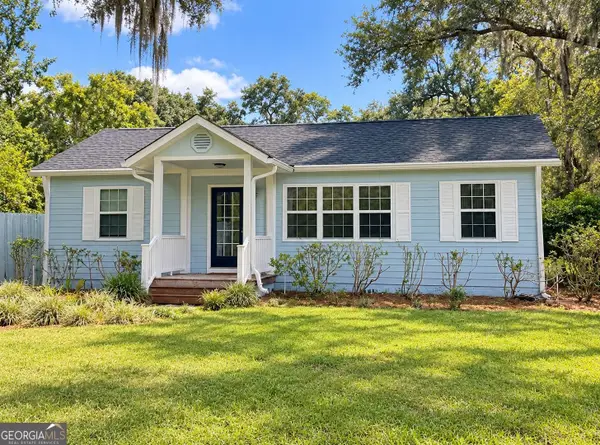 $535,000Coming Soon3 beds 2 baths1,360 sq. ft.
400 Margaret Street, St. Marys, GA 31558
MLS# 10841910Listed by: Premier Coastal Properties - New
 $49,000Active0.41 Acres
302 Cumberland Harbour Blvd, St Marys, GA 31558
MLS# 10845162Listed by: Atlantic Salt Realty - New
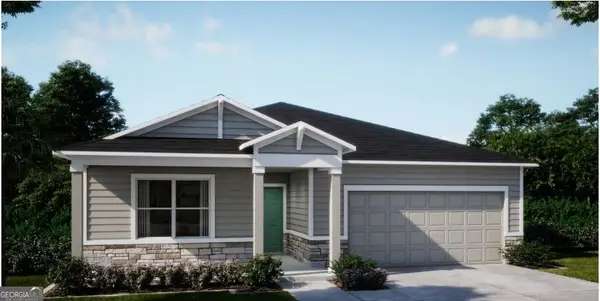 $389,900Active4 beds 3 baths2,151 sq. ft.
200 Savannah Way, St Marys, GA 31558
MLS# 10845137Listed by: New Home Star Georgia LLC - New
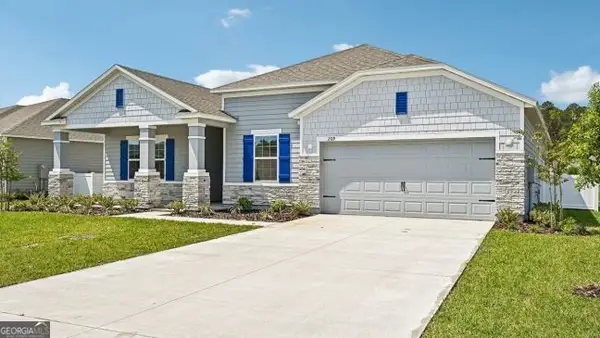 $369,900Active3 beds 2 baths2,061 sq. ft.
274 Edgewater Drive, St Marys, GA 31558
MLS# 10845127Listed by: New Home Star Georgia LLC - New
 $399,900Active4 beds 3 baths2,675 sq. ft.
275 Edgewater Drive, St Marys, GA 31558
MLS# 10845069Listed by: New Home Star Georgia LLC - New
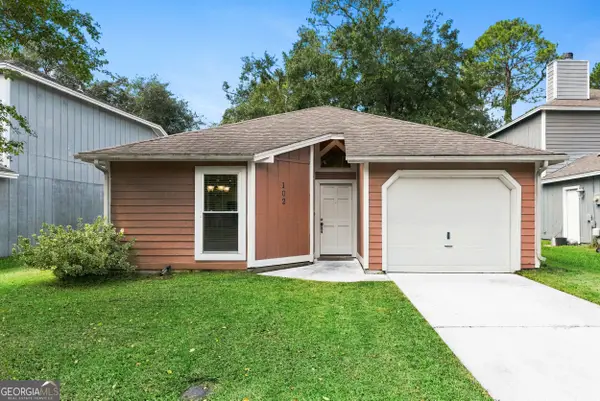 $238,000Active2 beds 1 baths1,172 sq. ft.
102 Millers Trace Drive, St. Marys, GA 31558
MLS# 10844427Listed by: Watson Realty Corp - New
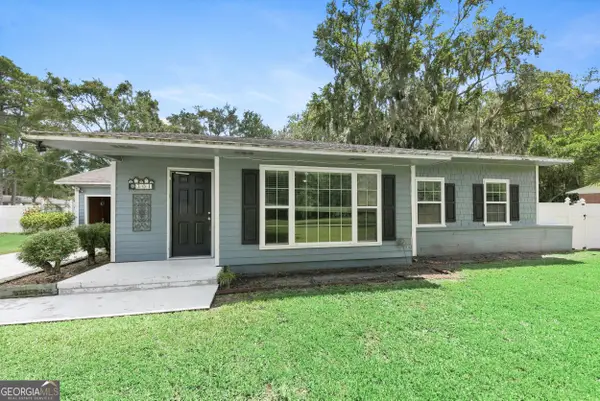 $265,000Active3 beds 1 baths1,234 sq. ft.
301 S Dandy Street, St. Marys, GA 31558
MLS# 10844389Listed by: Watson Realty Corp - New
 $295,000Active3 beds 2 baths1,856 sq. ft.
2575 Douglas Drive, St. Marys, GA 31558
MLS# 2164440Listed by: REAL BROKER LLC - New
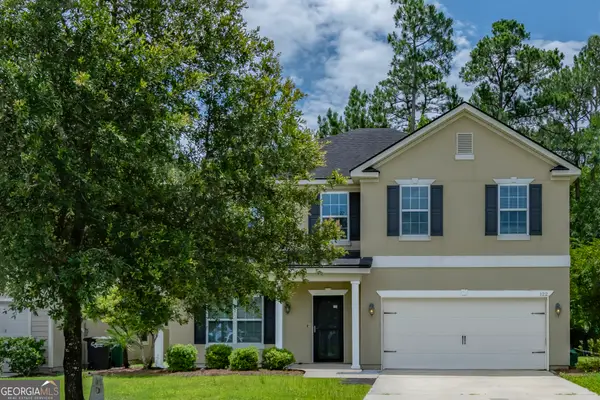 $370,000Active5 beds 3 baths2,940 sq. ft.
122 Brooklet Circle, St. Marys, GA 31558
MLS# 10842827Listed by: ERA Kings Bay Realty


Protect your home and budget from life's surprises with an Assurant Home Warranty, backed by a partner that supports you through every step of homeownership. Explore Plans.
©2026 Century 21 Real Estate LLC. All rights reserved. CENTURY 21®, the CENTURY 21 Logo and C21® are service marks owned by Century 21 Real Estate LLC. Century 21 Real Estate LLC fully supports the principles of the Fair Housing Act and the Equal Opportunity Act. Each office is independently owned and operated. Listing information is deemed reliable but not guaranteed accurate.