
1414 Tanager Trail, Saint Marys, GA 31558
Local realty services provided by:CENTURY 21 Crest Realty
Listed by: kathy newman
Office: real broker llc.
MLS#:2157228
Source:JV
Price summary
- Price:$398,000
- Price per sq. ft.:$174.41
- Monthly HOA dues:$149.5
About this home
Assumable Mortgage Available! Coastal 3 Bed, 2 Bath Home in gated Osprey Cove golf course community, St. Marys, GA. Courtyard entry home nestled in a cul-de-sac. Step inside this simply stunning patio home featuring vaulted ceiling entry and great room with an inviting open layout perfect for entertaining and everyday living. This one-level stucco home provides privacy with a beautifully landscaped and fenced in backyard on the preserve and features a spacious tiled sunroom and patio spanning the back of the home. The bonus is the screened in lanai off the guest bedroom perfect for a morning brew or afternoon read. The tile floor throughout the home is in the kitchen, dining room, sunroom and the family room which features a gas fireplace with a grand mantle and hearth. The kitchen features a gas stove oven, large pantry, granite countertops, ample cabinets, kitchen nook, spacious bar/prep area open to family room. The split floor plan provides privacy in spacious owners suite
Contact an agent
Home facts
- Year built:2003
- Subdivision & Development:Not Applicable
- Listing ID #:2157228
- Added:48 day(s) ago
- Updated:September 14, 2026 at 12:47 PM
Rooms and interior
- Bedrooms:3
- Total bathrooms:2
- Full bathrooms:2
- Flooring:tile, wood
- Bathrooms Description:Primary Bathroom -Tub with Separate Shower
- Kitchen Description:Breakfast Nook, Dishwasher, Disposal, Eat-in Kitchen, Electric Range, Ice Maker, Kitchen Island, Microwave, Pantry, Refrigerator, Water Softener Owned
- Bedroom Description:Split Bedrooms
- Living area:2,282 sq. ft.
Heating and cooling
- Cooling:Central Air
- Heating:Central
- Central air:Yes
Structure and exterior
- Roof:Shingle
- Year built:2003
- Building area:2,282 sq. ft.
- Lot Features:Sprinklers In Front, Wooded
- Architectural Style:Patio Home
- Construction Materials:Stucco
- Exterior Features:Covered, Front Porch
Schools
- High school:Other
- Middle school:Other
- Elementary school:Other
Utilities
- Water:Public, Water Available, Water Connected, Well
- Sewer:Public Sewer, Sewer Connected
Finances and disclosures
- Price:$398,000
- Price per sq. ft.:$174.41
Features and amenities
- Laundry features:Dryer, Washer
- Amenities:Breakfast Nook, Eat-in Kitchen, Entrance Foyer, Guest Suite, Maintenance Grounds, Primary Downstairs, RV/Boat Storage, Security, Smart Thermostat, Split Bedrooms, Vaulted Ceiling(s), Walk-In Closet(s)
Parking
- Parking description:Attached, Garage, Garage Door Opener, On Street
- Garage:Yes
- Garage spaces:2
New listings near 1414 Tanager Trail
- Coming Soon
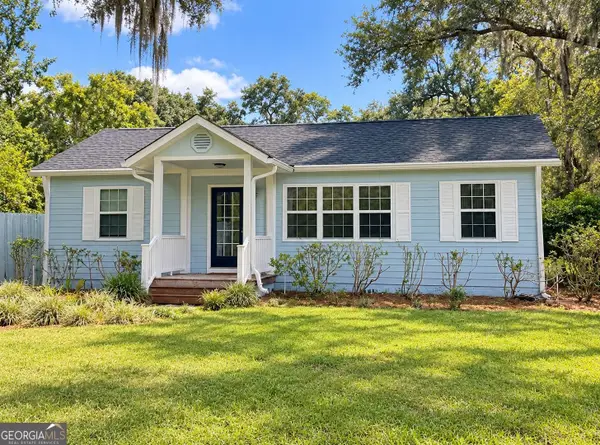 $535,000Coming Soon3 beds 2 baths1,360 sq. ft.
400 Margaret Street, St. Marys, GA 31558
MLS# 10841910Listed by: Premier Coastal Properties
- New
 $120,000Active3 beds 2 baths1,173 sq. ft.
204 Pine Street, St. Marys, GA 31558
MLS# 10845386Listed by: TOP Brokerage - New
 $825,000Active5 beds 4 baths3,082 sq. ft.
206 Ready Street, Saint Marys, GA 31558
MLS# 10845239Listed by: St. Marys Realty Inc - New
 $49,000Active0.41 Acres
302 Cumberland Harbour Blvd, St Marys, GA 31558
MLS# 10845162Listed by: Atlantic Salt Realty - New
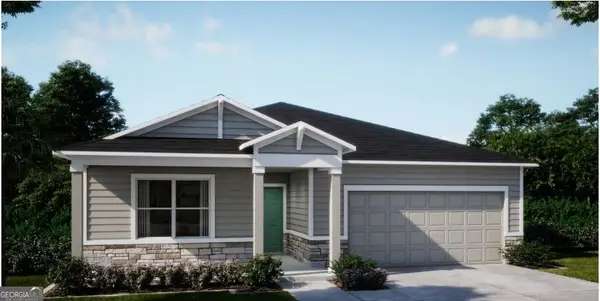 $389,900Active4 beds 3 baths2,151 sq. ft.
200 Savannah Way, St Marys, GA 31558
MLS# 10845137Listed by: New Home Star Georgia LLC - New
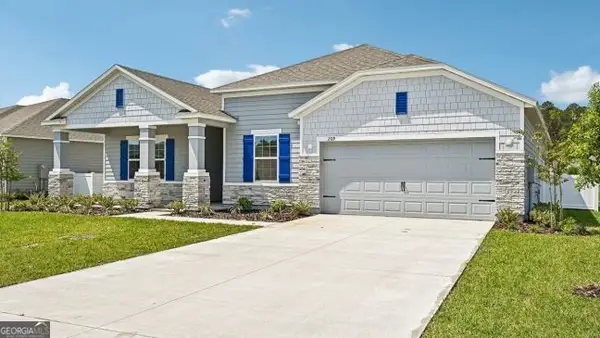 $369,900Active3 beds 2 baths2,061 sq. ft.
274 Edgewater Drive, St Marys, GA 31558
MLS# 10845127Listed by: New Home Star Georgia LLC - New
 $399,900Active4 beds 3 baths2,675 sq. ft.
275 Edgewater Drive, St Marys, GA 31558
MLS# 10845069Listed by: New Home Star Georgia LLC - New
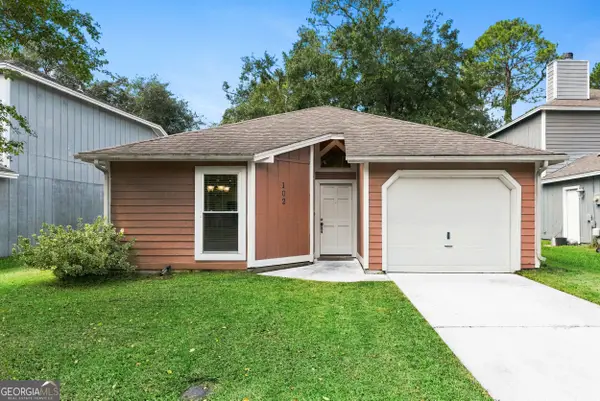 $238,000Active2 beds 1 baths1,172 sq. ft.
102 Millers Trace Drive, St. Marys, GA 31558
MLS# 10844427Listed by: Watson Realty Corp - New
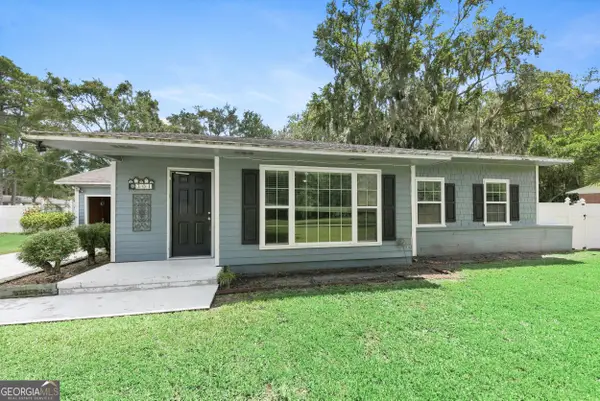 $265,000Active3 beds 1 baths1,234 sq. ft.
301 S Dandy Street, St. Marys, GA 31558
MLS# 10844389Listed by: Watson Realty Corp - New
 $295,000Active3 beds 2 baths1,856 sq. ft.
2575 Douglas Drive, St. Marys, GA 31558
MLS# 2164440Listed by: REAL BROKER LLC


Protect your home and budget from life's surprises with an Assurant Home Warranty, backed by a partner that supports you through every step of homeownership. Explore Plans.
©2026 Century 21 Real Estate LLC. All rights reserved. CENTURY 21®, the CENTURY 21 Logo and C21® are service marks owned by Century 21 Real Estate LLC. Century 21 Real Estate LLC fully supports the principles of the Fair Housing Act and the Equal Opportunity Act. Each office is independently owned and operated. Listing information is deemed reliable but not guaranteed accurate.