
20 Lakefront Drive, Saint Marys, GA 31558
Local realty services provided by:CENTURY 21 Results
20 Lakefront Drive,Saint Marys, GA 31558
$267,500
- 3 Beds
- 2 Baths
- 1,267 sq. ft.
- Single family
- Active
Listed by: nicole readdick
Office: coldwell banker access realty
MLS#:10846212
Source:METROMLS
Price summary
- Price:$267,500
- Price per sq. ft.:$211.13
About this home
WELCOME HOME TO THIS CHARMING THREE-BEDROOM RETREAT NESTLED ON A TRANQUIL POND IN MARSH COVE! THE BACKYARD IS TRULY A PRIVATE RETREAT, FEATURING BOTH A COVERED PATIO AND AN OPEN DECK OVERLOOKING THE PEACEFUL WATER- PERFECT FOR RELAXING, ENTERTAINING, OR SIMPLY ENJOYING THE VIEW. INSIDE, THE SPACIOUS LIVING AREA SHOWCASES VAULTED CEILINGS AND EASY-CARE TILE FLOORING. THE EAT-IN KITCHEN OFFERS PLENTY OF COUNTER SPACE AND THE ADDED CONVENIENCE OF TWO PANTRIES. THE WASHER AND DRYER ARE ALSO INCLUDED! THE SPACIOUS PRIMARY SUITE PROVIDES A RELAXING ESCAPE WITH A LARGE VANITY, TILED SHOWER, AND GENEROUS WALK-IN CLOSET. THE DESIRABLE SPLIT-BEDROOM FLOOR PLAN OFFERS TWO ADDITIONAL BEDROOMS FOR FAMILY, GUESTS, OR A HOME OFFICE. ADDITIONAL HIGHLIGHTS INCLUDE AN ATTACHED TWO-CAR GARAGE, NEUTRAL FINISHES THROUGHOUT, AND LOW-MAINTENANCE VINYL SIDING. A STORAGE WORKSHOP IS THOUGHTFULLY POSITIONED IN THE BACKYARD, OFFERING ADDITIONAL SPACE WHILE MAINTAINING PRIVACY. LOCATED CONVENIENTLY NEAR SCHOOLS, SHOPPING, AND DINING, THIS HOME IS JUST MINUTES FROM HISTORIC DOWNTOWN ST. MARYS. BEST OF ALL, THERE ARE NO HOA DUES! EASY TO SHOW- SCHEDULE YOUR PRIVATE TOUR TODAY AND DISCOVER ALL THIS WONDERFUL HOME HAS TO OFFER!...
Contact an agent
Home facts
- Year built:2002
- Subdivision & Development:Marsh Cove
- Listing ID #:10846212
- Updated:September 15, 2026 at 04:28 PM
Rooms and interior
- Bedrooms:3
- Total bathrooms:2
- Full bathrooms:2
- Flooring:Carpet, Tile
- Dining Description:L Shaped
- Bathrooms Description:Tile Bath
- Kitchen Description:Dishwasher, Disposal, Microwave, Oven/Range (Combo), Pantry, Refrigerator, Walk-in Pantry
- Bedroom Description:Walk-In Closet(s)
- Living area:1,267 sq. ft.
Heating and cooling
- Cooling:Ceiling Fan(s), Central Air, Heat Pump
- Heating:Central, Electric, Heat Pump
- Central air:Yes
Structure and exterior
- Roof:Composition
- Year built:2002
- Building area:1,267 sq. ft.
- Lot area:0.25 Acres
- Lot Features:Corner Lot
- Architectural Style:Ranch
- Construction Materials:Vinyl Siding
- Exterior Features:Deck/Patio, Dock
- Foundation Description:Slab
- Levels:1 Story
Schools
- High school:Camden
- Middle school:Saint Marys
- Elementary school:Saint Marys
Utilities
- Water:Public, Water Available
- Sewer:Public Sewer, Sewer Connected
Finances and disclosures
- Price:$267,500
- Price per sq. ft.:$211.13
- Tax amount:$681 (2025)
Features and amenities
- Appliances:Dishwasher, Disposal, Dryer, Electric Water Heater, Microwave, Oven/Range (Combo), Refrigerator, Washer
- Laundry features:Dryer, In Hall, Laundry Closet, Washer
- Amenities:Double Pane Windows, Electric Water Heater, Pulldown Attic Stairs, Satellite Dish, Security System, Smoke Detector(s), Tray Ceiling(s), Vaulted Ceiling(s), Window Treatments
Parking
- Total parking spaces:2
- Parking description:Attached, Garage, Garage Door Opener, Kitchen Level
- Garage:Yes
 2026 Georgia MLS. All rights reserved. Information Deem Reliable But Not Guaranteed September 15, 2026
New listings near 20 Lakefront Drive
- Coming Soon
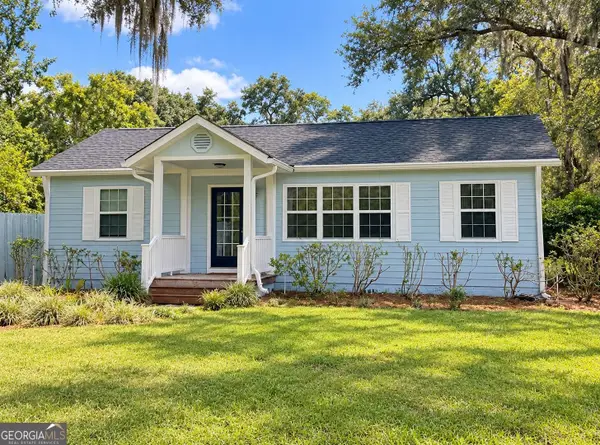 $535,000Coming Soon3 beds 2 baths1,360 sq. ft.
400 Margaret Street, St. Marys, GA 31558
MLS# 10841910Listed by: Premier Coastal Properties - New
 $9,900Active0.17 Acres
504 Charleston Way, St. Marys, GA 31558
MLS# 10845697Listed by: Coldwell Banker Access Realty - New
 $9,900Active0.24 Acres
600 Charleston Way, St. Marys, GA 31558
MLS# 10845702Listed by: Coldwell Banker Access Realty - New
 $120,000Active3 beds 2 baths1,173 sq. ft.
204 Pine Street, St. Marys, GA 31558
MLS# 10845386Listed by: TOP Brokerage - New
 $825,000Active5 beds 4 baths3,082 sq. ft.
206 Ready Street, St. Marys, GA 31558
MLS# 10845239Listed by: St. Marys Realty Inc - New
 $49,000Active0.41 Acres
302 Cumberland Harbour Blvd, St. Marys, GA 31558
MLS# 10845162Listed by: Atlantic Salt Realty - New
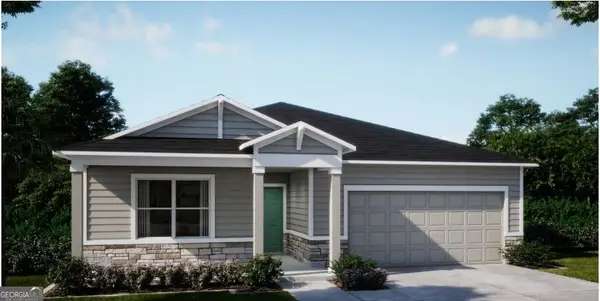 $389,900Active4 beds 3 baths2,151 sq. ft.
200 Savannah Way, St. Marys, GA 31558
MLS# 10845137Listed by: New Home Star Georgia LLC - New
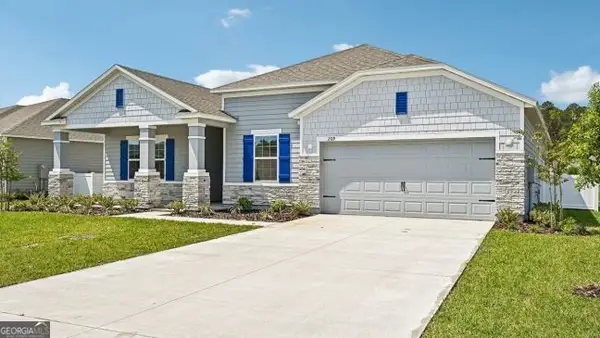 $369,900Active3 beds 2 baths2,061 sq. ft.
274 Edgewater Drive, St. Marys, GA 31558
MLS# 10845127Listed by: New Home Star Georgia LLC - New
 $399,900Active4 beds 3 baths2,675 sq. ft.
275 Edgewater Drive, St. Marys, GA 31558
MLS# 10845069Listed by: New Home Star Georgia LLC


Protect your home and budget from life's surprises with an Assurant Home Warranty, backed by a partner that supports you through every step of homeownership. Explore Plans.
©2026 Century 21 Real Estate LLC. All rights reserved. CENTURY 21®, the CENTURY 21 Logo and C21® are service marks owned by Century 21 Real Estate LLC. Century 21 Real Estate LLC fully supports the principles of the Fair Housing Act and the Equal Opportunity Act. Each office is independently owned and operated. Listing information is deemed reliable but not guaranteed accurate.