
227 Edgewater Drive, Saint Marys, GA 31558
Local realty services provided by:CENTURY 21 North East
Listed by: rita hall
Office: watson realty corp
MLS#:10806278
Source:METROMLS
Price summary
- Price:$385,000
- Price per sq. ft.:$193.47
- Monthly HOA dues:$105.92
About this home
Located in the sought-after Winding River community, this move-in ready 4-bedroom, 2-bath home combines a desirable split floor plan with stylish finishes and comfortable living spaces. Fresh interior paint and brand-new carpet in the bedrooms give the home a crisp, updated feel. The open-concept design is filled with natural light from transom windows and enhanced by architectural archways, creating an inviting space centered around a gas fireplace. The kitchen features granite countertops, tile backsplash, a raised breakfast bar, and a sunny breakfast nook flowing into the living area and formal dining-perfect for entertaining. The spacious primary suite has step-tray ceilings, two walk-in closets, separate dual vanities, a large soaking tub, and a tiled walk-in shower. Outside, enjoy the huge covered and screened lanai overlooking the backyard and preserve. An oversized courtyard-entry garage and attractive concrete landscape edging add to the home's curb appeal. Residents of Winding River enjoy exceptional amenities including a resort-style pool, fitness center, clubhouse, playground, and walking trails. Conveniently located near Naval Submarine Base Kings Bay, shopping, dining, and everyday conveniences....
Contact an agent
Home facts
- Year built:2006
- Subdivision & Development:Winding River
- Listing ID #:10806278
- Updated:October 25, 2026 at 10:54 AM
Rooms and interior
- Bedrooms:4
- Total bathrooms:2
- Full bathrooms:2
- Flooring:Carpet, Tile
- Dining Description:Separate Room
- Bathrooms Description:Double Vanity, Separate Shower, Soaking Tub, Tile Bath
- Kitchen Description:Breakfast Area, Breakfast Bar, Dishwasher, Microwave, Oven/Range (Combo), Pantry, Refrigerator, Solid Surface Counters, Stainless Steel Appliance(s)
- Bedroom Description:Master On Main Level, Split Bedroom Plan, Walk-In Closet(s)
- Living area:1,990 sq. ft.
Heating and cooling
- Cooling:Ceiling Fan(s), Central Air, Electric
- Heating:Central, Electric
- Central air:Yes
Structure and exterior
- Roof:Composition
- Year built:2006
- Building area:1,990 sq. ft.
- Lot area:0.32 Acres
- Lot Features:Private
- Architectural Style:Traditional
- Construction Materials:Stucco
- Exterior Features:Deck/Patio, Screened
- Foundation Description:Slab
- Levels:1 Story
Schools
- High school:Camden
- Middle school:Saint Marys
- Elementary school:Sugarmill
Utilities
- Water:Public, Water Available
- Sewer:Public Sewer, Sewer Connected
Finances and disclosures
- Price:$385,000
- Price per sq. ft.:$193.47
Features and amenities
- Appliances:Dishwasher, Electric Water Heater, Microwave, Oven/Range (Combo), Refrigerator, Stainless Steel Appliance(s)
- Laundry features:In Hall, In Mud Room
- Amenities:Electric Water Heater, High Ceilings, Pulldown Attic Stairs, Tray Ceiling(s)
Parking
- Total parking spaces:2
- Parking description:Attached, Garage, Garage Door Opener, Kitchen Level, Side/Rear Entrance, Storage
- Garage:Yes
 2026 Georgia MLS. All rights reserved. Information Deem Reliable But Not Guaranteed October 25, 2026 METROMLS Member Broker: Jim D’Amico
New listings near 227 Edgewater Drive
- New
 $549,550Active6 beds 3 baths3,145 sq. ft.
138 Oarsman Crossing, St. Marys, GA 31558
MLS# 10878778Listed by: ERA Kings Bay Realty - New
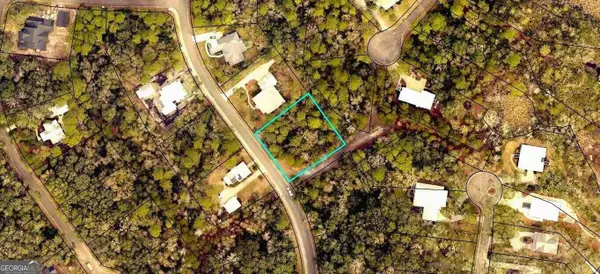 $49,900Active0.52 Acres
V/L 400 Storey Avenue, St Marys, GA 31558
MLS# 10878589Listed by: Atlantic Salt Realty - New
 $389,000Active1.16 Acres
205 Overlook Lane, SAINT MARYS, GA 31558
MLS# 10878439Listed by: Atlantic Salt Realty - New
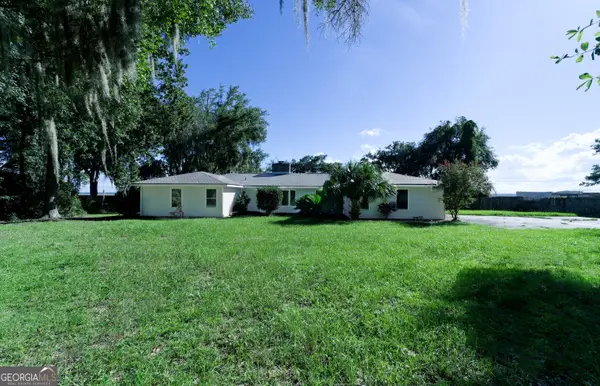 $497,700Active4 beds 3 baths2,260 sq. ft.
815 Devon Drive, ST MARYS, GA 31558
MLS# 10878485Listed by: Iron Valley Real Estate Coastal GA - New
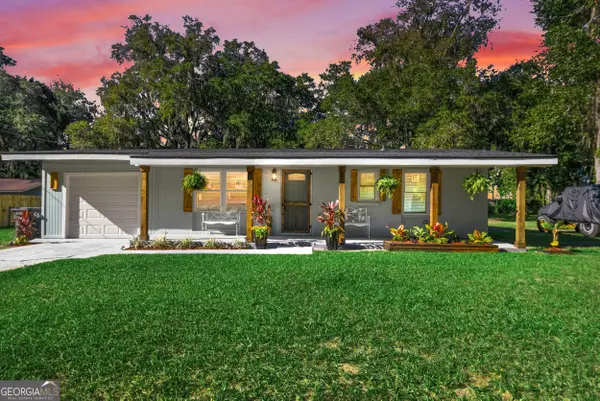 $310,000Active3 beds 1 baths948 sq. ft.
135 Borrell Boulevard, Saint Marys, GA 31558
MLS# 10878416Listed by: Watson Realty Corp - New
 $279,000Active4 beds 2 baths1,861 sq. ft.
119 Brooklet Circle, St. Marys, GA 31558
MLS# 7858412Listed by: OPENDOOR BROKERAGE, LLC - New
 $850,000Active5 beds 3 baths2,650 sq. ft.
303 Wheeler Street, Saint Marys, GA 31558
MLS# 10878050Listed by: St. Marys Realty Inc - New
 $238,000Active3 beds 3 baths
104 Deep Bay Circle, Saint Marys, GA 31558
MLS# 10877645Listed by: Pearl Street Realty - New
 $39,000Active0.28 Acres
703 Wahoo Court, St. Marys, GA 31558
MLS# 10877363Listed by: Atlantic Salt Realty - New
 $299,900Active4 beds 2 baths2,141 sq. ft.
111 Plantation Ct, St. Marys, GA 31558
MLS# 10876812Listed by: Realty Pros Camden, LLC


Protect your home and budget from life's surprises with an Assurant Home Warranty, backed by a partner that supports you through every step of homeownership. Explore Plans.
©2026 Century 21 Real Estate LLC. All rights reserved. CENTURY 21®, the CENTURY 21 Logo and C21® are service marks owned by Century 21 Real Estate LLC. Century 21 Real Estate LLC fully supports the principles of the Fair Housing Act and the Equal Opportunity Act. Each office is independently owned and operated. Listing information is deemed reliable but not guaranteed accurate.