
1007 Mallery Street, Saint Simons Island, GA 31522
Local realty services provided by:CENTURY 21 Sterling Combs
Listed by: schyler foskey, jacob foskey
Office: bhhs bay street realty group
MLS#:SA363185
Source:NC_CCAR
Price summary
- Price:$1,135,000
- Price per sq. ft.:$359.86
About this home
Your coastal escape AND a proven income-producing investment, live here part of the year & rent it out the rest! Nestled on St. Simons Island just minutes from the beach & beloved Pier Village, this established & popular vacation rental offers the rare opportunity to own a beautiful coastal retreat w/ a proven track record of generating $75K+ in income. Truly a turn-key home & business, Red Dog Retreat is ready to continue welcoming guests, become your own place to call home, or offer the best of both. Step inside from the main level into a spacious, light-filled living room w/ tall ceilings, beautiful hard-surface flooring, & plantation shutters-both of which can be found throughout the entire home. The living room flows seamlessly into the large kitchen, creating the perfect gathering space for entertaining. The kitchen offers abundant cabinet & countertop space, SS appliances, & two breakfast bars w/ plenty of seating. A dedicated dining area completes the main living space. The spacious primary bedroom features a large WIC & ensuite bath complete w/ separate vanities, water closet, walk-in shower, & luxurious jetted garden tub. Downstairs, the home continues to impress w/ two additional bedrooms, full bathroom, craft room, & bunk room w/ two sets of bunk beds. Step outside to your own private oasis, where an in-ground pool, enclosed by privacy fence, invites you to spend afternoons soaking up the GA sunshine. A covered back patio provides the perfect shade for outdoor living. Low-maintenance vinyl siding adds to the home's easy-care appeal. Located just minutes from the beach, SSI Pier Village, Mallery Park, SSI Lighthouse, Sea Island Lodge, & an array of local restaurants & shops, Red Dog Retreat puts the very best of the island right at your fingertips. Beautifully maintained, thoughtfully designed, & already operating as a successful vacation rental, Red Dog Retreat is more than a beach house- it's a coastal lifestyle & an established investment, all in???????????????????????????????????????? one....
Contact an agent
Home facts
- Year built:1999
- Listing ID #:SA363185
- Added:62 day(s) ago
- Updated:October 25, 2026 at 10:15 AM
Rooms and interior
- Bedrooms:5
- Total bathrooms:3
- Full bathrooms:3
- Kitchen Description:Dishwasher, Disposal, Microwave, Pantry, Range, Refrigerator
- Living area:3,154 sq. ft.
Heating and cooling
- Cooling:Central Air
- Heating:Electric, Heating
- Central air:Yes
Structure and exterior
- Year built:1999
- Building area:3,154 sq. ft.
- Lot area:0.14 Acres
- Architectural Style:Traditional
- Construction Materials:Concrete, Vinyl Siding
- Exterior Features:Covered, Patio, Porch
- Foundation Description:Slab
Finances and disclosures
- Price:$1,135,000
- Price per sq. ft.:$359.86
Features and amenities
- Appliances:Dishwasher, Disposal, Dryer, Range, Refrigerator, Washer
- Laundry features:Dryer, Washer, Washer Hookup
- Amenities:Ceiling Fan(s), Vaulted Ceiling(s)
Parking
- Parking description:Attached, Garage Door Opener
- Garage:Yes
- Garage spaces:2

New listings near 1007 Mallery Street
- New
 $489,900Active3 beds 2 baths1,332 sq. ft.
514 Atlantic Drive, St. Simons, GA 31522
MLS# 10878317Listed by: BHHS Hodnett Cooper Real Estate - New
 $1,995,000Active4 beds 4 baths3,392 sq. ft.
105 Strachan Lane, Saint Simons Island, GA 31522
MLS# 10877201Listed by: BHHS Hodnett Cooper Real Estate - New
 $349,900Active3 beds 2 baths1,344 sq. ft.
1000 Sea Island Road #17, St. Simons, GA 31522
MLS# 10875982Listed by: South Central Realty - New
 $1,349,000Active5 beds 4 baths3,333 sq. ft.
111 Driftwood Place, St Simons Island, GA 31522
MLS# SA366715Listed by: SEABOLT REAL ESTATE  $749,988Pending3 beds 4 baths2,099 sq. ft.
170 Fifty Oaks Lane, St. Simons, GA 31522
MLS# 10874157Listed by: First United Realty, Inc. $430,000Active3 beds 2 baths1,425 sq. ft.
120 Shady Brook Circle #300, St. Simons, GA 31522
MLS# 10872180Listed by: Driggers Commercial Group, Inc $239,000Active0.37 Acres
23 Francis Circle, St. Simons, GA 31522
MLS# 10869096Listed by: BHHS Hodnett Cooper Real Estate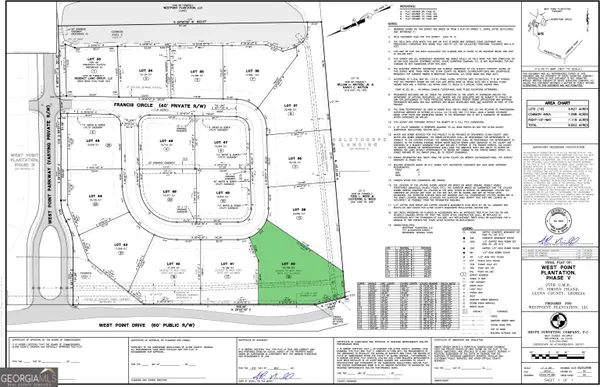 $305,000Active0.62 Acres
15 Francis Circle, St. Simons, GA 31522
MLS# 10869116Listed by: BHHS Hodnett Cooper Real Estate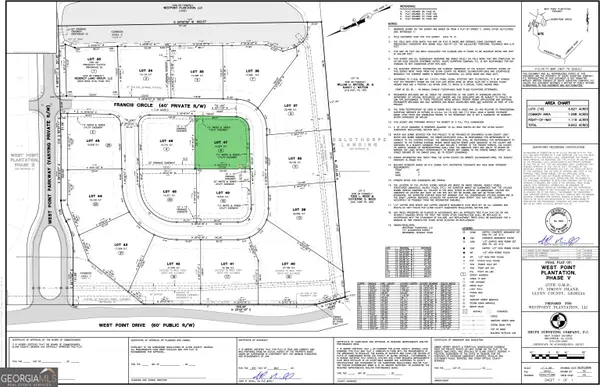 $229,000Active0.35 Acres
6 Francis Circle, St. Simons, GA 31522
MLS# 10869161Listed by: BHHS Hodnett Cooper Real Estate $549,900Active3 beds 2 baths1,813 sq. ft.
614 Cedar Street, St. Simons, GA 31522
MLS# 10869633Listed by: Duckworth Properties


Protect your home and budget from life's surprises with an Assurant Home Warranty, backed by a partner that supports you through every step of homeownership. Explore Plans.
©2026 Century 21 Real Estate LLC. All rights reserved. CENTURY 21®, the CENTURY 21 Logo and C21® are service marks owned by Century 21 Real Estate LLC. Century 21 Real Estate LLC fully supports the principles of the Fair Housing Act and the Equal Opportunity Act. Each office is independently owned and operated. Listing information is deemed reliable but not guaranteed accurate.