
419 Palmetto Street, Saint Simons Island, GA 31522
Local realty services provided by:CENTURY 21 Results
419 Palmetto Street,Saint Simons Island, GA 31522
$395,000
- 2 Beds
- 2 Baths
- 848 sq. ft.
- Single family
- Active
Listed by: jared bamberg
Office: southern classic realtors
MLS#:10808534
Source:METROMLS
Price summary
- Price:$395,000
- Price per sq. ft.:$465.8
About this home
Charming Coastal Cottage on St. Simons Island with a brand new HVAC system installed in January of this year! Welcome to 419 Palmetto Street, a beautifully maintained 2-bedroom, 2-bathroom cottage offering the perfect blend of coastal charm and modern comfort. Built in 2018, this thoughtfully designed home features 848 square feet of efficient living space, making it ideal as a full-time residence, weekend getaway, or income-producing short-term rental. Step inside to an open-concept floor plan filled with natural light and accented by tray ceilings that create an airy, spacious feel. The living and kitchen areas flow seamlessly, showcasing stylish finishes, modern fixtures, and functional design throughout. Plus, a brand new range installed December of 2025! Both bedrooms offer comfortable accommodations, while the two well-appointed bathrooms feature timeless, coastal-inspired finishes. Step outside to the fully fenced backyard, offering a private outdoor oasis to let pets play, or relax in your own peaceful island retreat. Conveniently located in the heart of St. Simons Island, you'll be just minutes from shopping, dining, beaches, the pier, and all the island's most popular attractions. Whether you're searching for a primary residence, vacation home, or investment opportunity, this move-in-ready cottage checks all the boxes. Don't miss your chance to own this exceptional island retreat. Schedule your private showing today!...
Contact an agent
Home facts
- Year built:2018
- Listing ID #:10808534
- Updated:July 21, 2026 at 01:30 AM
Rooms and interior
- Bedrooms:2
- Total bathrooms:2
- Full bathrooms:2
- Bathrooms Description:Double Vanity
- Kitchen Description:Dishwasher, Microwave, Oven/Range (Combo), Refrigerator, Stainless Steel Appliance(s)
- Bedroom Description:Walk-In Closet(s)
- Living area:848 sq. ft.
Heating and cooling
- Cooling:Ceiling Fan(s), Central Air
- Heating:Central
- Central air:Yes
Structure and exterior
- Year built:2018
- Building area:848 sq. ft.
- Lot area:0.06 Acres
- Lot Features:Level
- Construction Materials:Concrete, Stucco
- Foundation Description:Slab
- Levels:1 Story
Schools
- High school:Glynn
- Middle school:Glynn
- Elementary school:Oglethorpe Point
Utilities
- Water:Public, Water Available
- Sewer:Public Sewer, Sewer Connected
Finances and disclosures
- Price:$395,000
- Price per sq. ft.:$465.8
- Tax amount:$2,855 (25)
Features and amenities
- Appliances:Dishwasher, Dryer, Microwave, Oven/Range (Combo), Refrigerator, Stainless Steel Appliance(s), Washer
- Laundry features:Dryer, Laundry Closet, Washer
- Amenities:High Ceilings, Tray Ceiling(s)
Parking
- Parking description:Parking Pad
 2026 Georgia MLS. All rights reserved. Information Deem Reliable But Not Guaranteed July 21, 2026
New listings near 419 Palmetto Street
- New
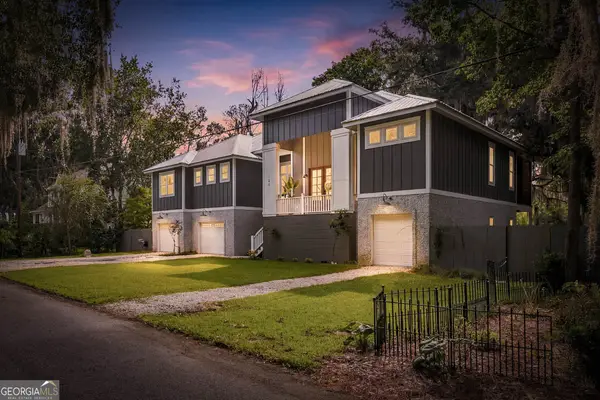 $1,095,000Active3 beds 4 baths3,200 sq. ft.
100 Virginia, St. Simons Island, GA 31522
MLS# 10809212Listed by: Duckworth Properties - New
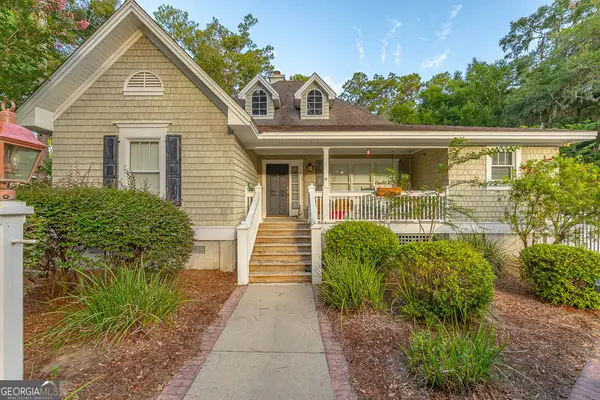 $699,900Active4 beds 3 baths1,714 sq. ft.
135 Butler Lake Drive, St. Simons Island, GA 31522
MLS# 10807560Listed by: Duckworth Properties - New
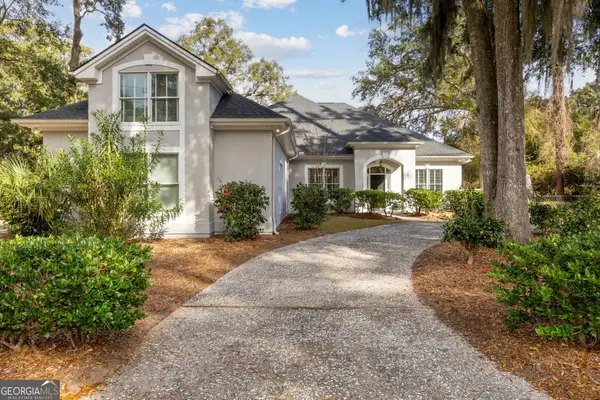 $1,190,000Active4 beds 5 baths3,348 sq. ft.
343 Major Wright Road, St. Simons, GA 31522
MLS# 10807622Listed by: Atlantic Salt Realty - New
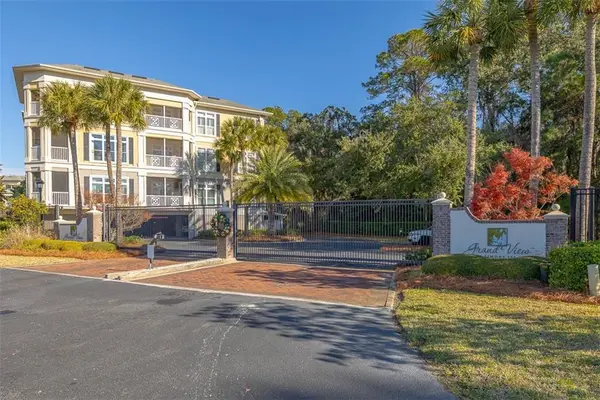 $725,000Active3 beds 3 baths2,000 sq. ft.
1301 Grand View Drive, St. Simons, GA 31522
MLS# 7806512Listed by: HARRY NORMAN REALTORS - New
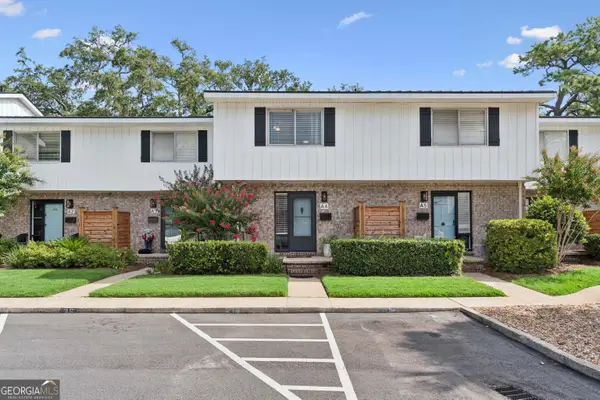 $399,900Active2 beds 3 baths1,088 sq. ft.
1500 Demere Road #A4, Saint Simons Island, GA 31522
MLS# 10807365Listed by: Engel & V?lkers Golden Isles - New
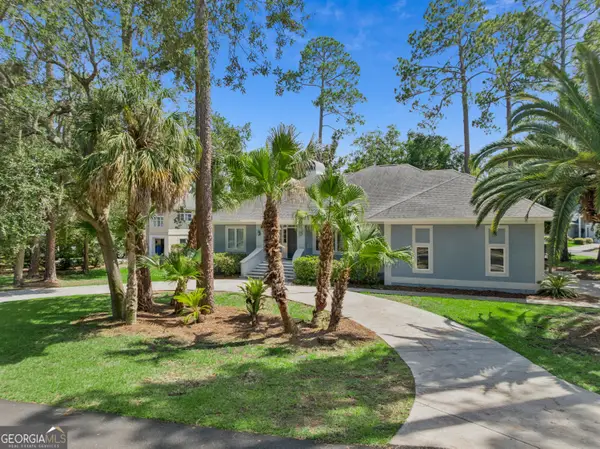 $1,035,000Active5 beds 5 baths3,657 sq. ft.
400 Vassar Point Drive, St. Simons, GA 31522
MLS# 10807058Listed by: Engel & V?lkers Golden Isles - New
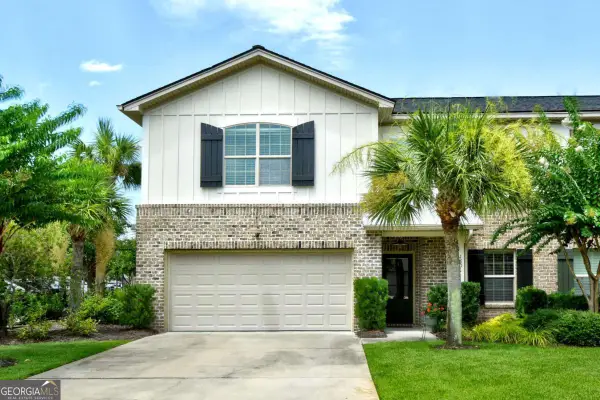 $679,000Active4 beds 3 baths2,338 sq. ft.
1801 Mariners Circle, St. Simons, GA 31522
MLS# 10805930Listed by: BHHS Hodnett Cooper Real Estate - New
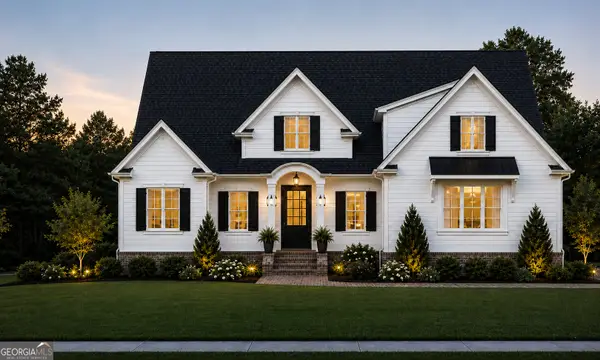 $1,675,000Active5 beds 4 baths3,350 sq. ft.
125 Canopy Lane, St. Simons, GA 31522
MLS# 10804688Listed by: Duckworth Properties - New
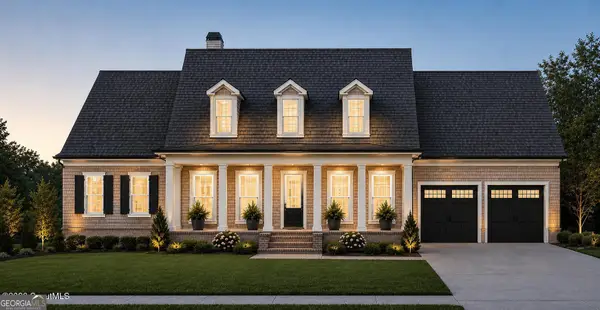 $1,618,000Active5 beds 3 baths3,236 sq. ft.
121 Canopy Lane, St. Simons, GA 31522
MLS# 10804708Listed by: Duckworth Properties


Protect your home and budget from life's surprises with an Assurant Home Warranty, backed by a partner that supports you through every step of homeownership. Explore Plans.
©2026 Century 21 Real Estate LLC. All rights reserved. CENTURY 21®, the CENTURY 21 Logo and C21® are service marks owned by Century 21 Real Estate LLC. Century 21 Real Estate LLC fully supports the principles of the Fair Housing Act and the Equal Opportunity Act. Each office is independently owned and operated. Listing information is deemed reliable but not guaranteed accurate.