
105 E Commons Drive, Saint Simons, GA 31522
Local realty services provided by:CENTURY 21 Novus
Listed by: hannah melton
Office: duckworth properties
MLS#:10842582
Source:METROMLS
Price summary
- Price:$789,900
- Price per sq. ft.:$413.78
- Monthly HOA dues:$41.67
About this home
Welcome to this beautifully renovated one-owner home in the highly sought-after Commons at Frederica on St. Simons Island. Offering approximately 1,909 square feet, this thoughtfully updated residence combines timeless style with modern finishes and exceptional outdoor living. Extensive renovations include European white oak hardwood flooring throughout, quartz countertops in the kitchen and bathrooms, new cabinetry, trim, toilets, HVAC system, water heater, and roof. Plantation shutters add a polished finishing touch, while the fully equipped kitchen and included washer, dryer, and appliances make this home truly move-in ready. The primary suite is conveniently located on the main level and features a spacious walk-in closet and beautifully updated bath with an oversized shower. Outside, enjoy inviting front and rear porches, an outdoor shower, private irrigation well, and a beautifully landscaped backyard designed for relaxation and entertaining. The highlight is the 15 x 30 saltwater gunite pool, creating your own private island retreat. Meticulously maintained, extensively renovated, and ideally located in one of St. Simons Islands most desirable communities, this exceptional home offers the perfect blend of comfort, sophistication, and coastal living. Located in the established community of The Commons at Frederica, this residence is just minutes from shopping, dining, golf, beaches, and all that St. Simons Island has to offer....
Contact an agent
Home facts
- Year built:1996
- Subdivision & Development:The Commons at Frederica
- Listing ID #:10842582
- Updated:October 25, 2026 at 10:54 AM
Rooms and interior
- Bedrooms:3
- Total bathrooms:3
- Full bathrooms:2
- Half bathrooms:1
- Flooring:Hardwood
- Dining Description:Living Room/Dining Room Combo
- Bathrooms Description:Tile Bath
- Kitchen Description:Dishwasher, Microwave, Oven/Range (Combo), Refrigerator
- Bedroom Description:Master On Main Level, Split Bedroom Plan, Walk-In Closet(s)
- Living area:1,909 sq. ft.
Heating and cooling
- Cooling:Ceiling Fan(s), Central Air
- Heating:Central
- Central air:Yes
Structure and exterior
- Roof:Wood
- Year built:1996
- Building area:1,909 sq. ft.
- Lot area:0.18 Acres
- Architectural Style:Cape Cod
- Construction Materials:Tabby
- Exterior Features:Screened, Sprinkler System
- Levels:2 Story
Schools
- High school:Glynn
- Middle school:Glynn
- Elementary school:Oglethorpe Point
Utilities
- Water:Public, Well
- Sewer:Public Sewer, Sewer Connected
Finances and disclosures
- Price:$789,900
- Price per sq. ft.:$413.78
- Tax amount:$4,176 (2025)
Features and amenities
- Appliances:Dishwasher, Dryer, Electric Water Heater, Microwave, Oven/Range (Combo), Refrigerator, Washer
- Laundry features:Dryer, In Mud Room, Laundry, Washer
- Amenities:Electric Water Heater
- Pool features:In Ground, Salt Water
Parking
- Parking description:Garage Door Opener, Side/Rear Entrance
- Garage:Yes
 2026 Georgia MLS. All rights reserved. Information Deem Reliable But Not Guaranteed October 25, 2026 METROMLS Member Broker: Curtis North
New listings near 105 E Commons Drive
- New
 $489,900Active3 beds 2 baths1,332 sq. ft.
514 Atlantic Drive, St. Simons, GA 31522
MLS# 10878317Listed by: BHHS Hodnett Cooper Real Estate - New
 $1,995,000Active4 beds 4 baths3,392 sq. ft.
105 Strachan Lane, Saint Simons Island, GA 31522
MLS# 10877201Listed by: BHHS Hodnett Cooper Real Estate - New
 $349,900Active3 beds 2 baths1,344 sq. ft.
1000 Sea Island Road #17, St. Simons, GA 31522
MLS# 10875982Listed by: South Central Realty - New
 $1,349,000Active5 beds 4 baths3,333 sq. ft.
111 Driftwood Place, St Simons Island, GA 31522
MLS# SA366715Listed by: SEABOLT REAL ESTATE  $749,988Pending3 beds 4 baths2,099 sq. ft.
170 Fifty Oaks Lane, St. Simons, GA 31522
MLS# 10874157Listed by: First United Realty, Inc. $430,000Active3 beds 2 baths1,425 sq. ft.
120 Shady Brook Circle #300, St. Simons, GA 31522
MLS# 10872180Listed by: Driggers Commercial Group, Inc $239,000Active0.37 Acres
23 Francis Circle, St. Simons, GA 31522
MLS# 10869096Listed by: BHHS Hodnett Cooper Real Estate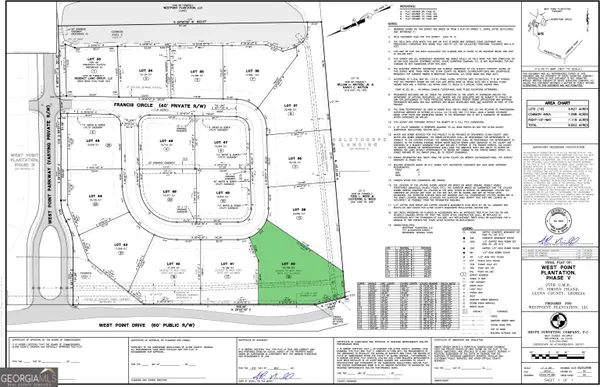 $305,000Active0.62 Acres
15 Francis Circle, St. Simons, GA 31522
MLS# 10869116Listed by: BHHS Hodnett Cooper Real Estate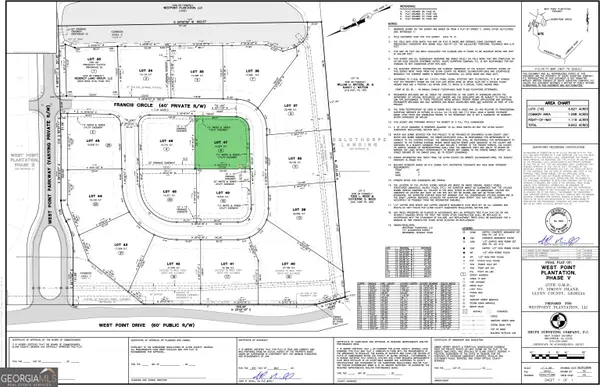 $229,000Active0.35 Acres
6 Francis Circle, St. Simons, GA 31522
MLS# 10869161Listed by: BHHS Hodnett Cooper Real Estate $549,900Active3 beds 2 baths1,813 sq. ft.
614 Cedar Street, St. Simons, GA 31522
MLS# 10869633Listed by: Duckworth Properties


Protect your home and budget from life's surprises with an Assurant Home Warranty, backed by a partner that supports you through every step of homeownership. Explore Plans.
©2026 Century 21 Real Estate LLC. All rights reserved. CENTURY 21®, the CENTURY 21 Logo and C21® are service marks owned by Century 21 Real Estate LLC. Century 21 Real Estate LLC fully supports the principles of the Fair Housing Act and the Equal Opportunity Act. Each office is independently owned and operated. Listing information is deemed reliable but not guaranteed accurate.