
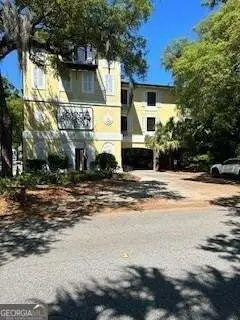
1082 Village Oaks Lane, Saint Simons, GA 31522
Local realty services provided by:CENTURY 21 Adams-Harvey & Associates
1082 Village Oaks Lane,St. Simons, GA 31522
$2,600,000
- 3 Beds
- 4 Baths
- 3,522 sq. ft.
- Single family
- Active
Listed by: zaida harris
Office: signature properties group inc
MLS#:10776695
Source:METROMLS
Price summary
- Price:$2,600,000
- Price per sq. ft.:$738.22
- Monthly HOA dues:$83.33
About this home
Experience unparalleled luxury in this exceptional island home, where meticulous craftsmanship and thoughtful design are evident throughout. A distinctive interwoven circle motif appears in the custom cabinetry, primary suite ceiling, sliding doors, and tile work, creating a cohesive and elegant design aesthetic. A beautifully landscaped garden and welcoming front porch with a gas fireplace set the stage for the warm, inviting interiors. Filled with natural light, the open-concept living, dining, and gourmet kitchen areas provide the perfect setting for everyday living and entertaining. The main level also features a comfortable den with a pecky cypress ceiling and sliding doors opening to a screened porch overlooking the backyard, as well as a spacious office with custom built-ins. Tucked behind a pecky cypress barn door are the guest powder room, elevator, and access to the mudroom and garage below. Designed for convenience, the elevator serves every level of the home, including the oversized garage, which accommodates two vehicles and a golf cart while offering abundant storage and a utility sink. The fully cemented lower level helps minimize moisture concerns. A half-flight up from the main living area is the luxurious primary suite, complete with a sitting area, private balcony, custom walk-in closets, and a well-appointed laundry room. The spa-like bath features dual vanities, a soaking tub, separate shower, bidet, and generous storage. A beautiful four-petal ceiling detail adds a distinctive architectural touch. The top floor offers two spacious guest suites, each with a private bath, along with a large covered deck accessible from both the front guest room and hallway. Custom iron railings and pecky cypress accents further showcase the home's exceptional attention to detail. This one-of-a-kind residence blends refined coastal elegance with modern comfort. Every element has been carefully curated, making this truly a home that must be experienced to be fully appreciated. Additional lot next door is available for an additional $600,000. The buyer of this home will have first right of refusal to purchase this lot before it will be offered seperate from this listing....
Contact an agent
Home facts
- Year built:2014
- Subdivision & Development:Village Oaks
- Listing ID #:10776695
- Updated:August 12, 2026 at 11:16 AM
Rooms and interior
- Bedrooms:3
- Total bathrooms:4
- Full bathrooms:3
- Half bathrooms:1
- Flooring:Carpet, Hardwood, Tile
- Dining Description:Living Room/Dining Room Combo
- Bathrooms Description:Double Vanity, Separate Shower, Soaking Tub, Tile Bath
- Kitchen Description:Dishwasher, Disposal, Double Oven, Ice Maker, Kitchen Island, Microwave, Pantry, Refrigerator, Stainless Steel Appliance(s), Trash Compactor
- Bedroom Description:Walk-In Closet(s)
- Living area:3,522 sq. ft.
Heating and cooling
- Cooling:Ceiling Fan(s), Electric, Heat Pump
- Heating:Electric, Heat Pump
Structure and exterior
- Roof:Metal
- Year built:2014
- Building area:3,522 sq. ft.
- Lot area:0.14 Acres
- Lot Features:Level
- Architectural Style:Craftsman, Traditional
- Construction Materials:Wood Siding
- Exterior Features:Balcony, Garden, Screened, Sprinkler System
- Levels:3+ Story
Schools
- High school:Glynn
- Middle school:Glynn
- Elementary school:Saint Simons
Utilities
- Water:Public, Water Available
- Sewer:Public Sewer, Sewer Connected
Finances and disclosures
- Price:$2,600,000
- Price per sq. ft.:$738.22
- Tax amount:$15,779 (2025)
Features and amenities
- Appliances:Dishwasher, Disposal, Double Oven, Dryer, Gas Water Heater, Microwave, Refrigerator, Stainless Steel Appliance(s), Tankless Water Heater, Trash Compactor, Washer, Water Softener
- Laundry features:Dryer, Laundry, Upper Level, Washer
- Amenities:Beamed Ceilings, Bookcases, Double Pane Windows, Gas Water Heater, High Ceilings, Smoke Detector(s), Tankless Water Heater, Vaulted Ceiling(s), Water Softener, Window Treatments
Parking
- Total parking spaces:5
- Parking description:Attached, Garage, Garage Door Opener, Guest, Off Street Parking
- Garage:Yes
 2026 Georgia MLS. All rights reserved. Information Deem Reliable But Not Guaranteed August 12, 2026 METROMLS Member Broker: Shane Phillips
New listings near 1082 Village Oaks Lane
- New
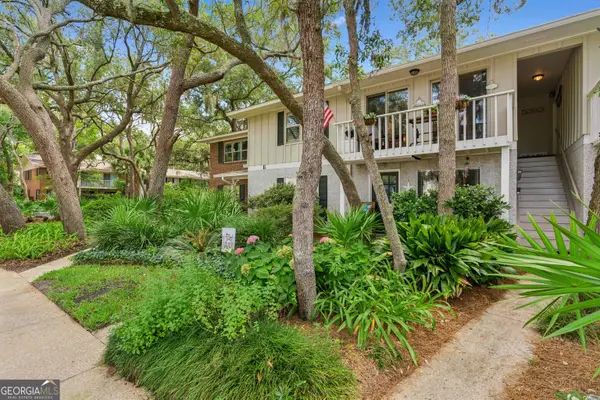 $360,000Active2 beds 2 baths898 sq. ft.
800 Mallery Street #41, Saint Simons Island, GA 31522
MLS# 10824654Listed by: Southern Classic Realtors - New
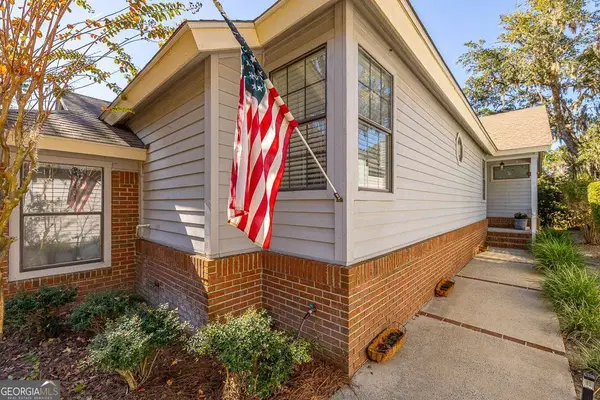 $549,900Active3 beds 2 baths1,777 sq. ft.
3 Bay Tree Court W, St. Simons, GA 31522
MLS# 10824168Listed by: Duckworth Properties - New
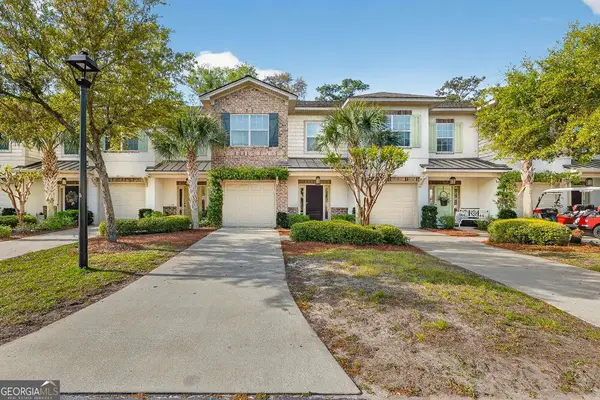 $515,000Active3 beds 3 baths1,772 sq. ft.
1405 Reserve Court, St. Simons, GA 31522
MLS# 10824188Listed by: Duckworth Properties - New
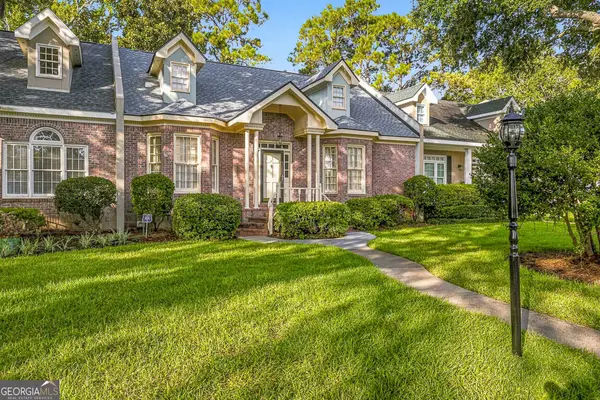 $899,000Active3 beds 3 baths2,307 sq. ft.
798 Mallery Street #36, St. Simons Island, GA 31522
MLS# 10823670Listed by: BHHS Hodnett Cooper Real Estate - New
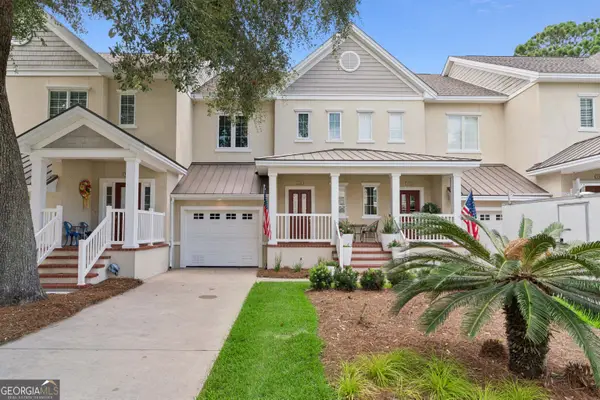 $515,000Active2 beds 3 baths1,800 sq. ft.
151 Limeburn Trail, St. Simons, GA 31522
MLS# 10818217Listed by: Serhant Georgia - New
 $169,900Active0.17 Acres
120 Montrose, St. Simons, GA 31522
MLS# 10821586Listed by: Michael Harris Team Realtors - New
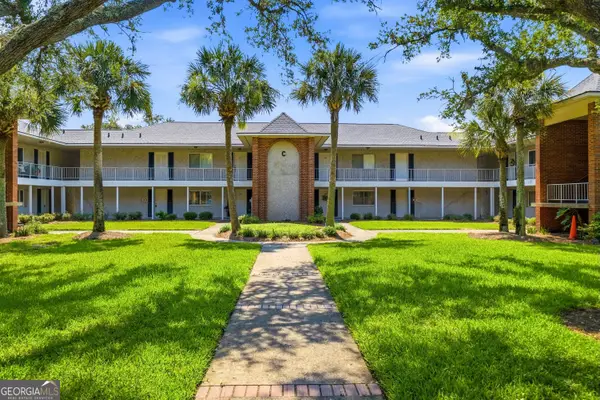 $389,000Active2 beds 2 baths1,416 sq. ft.
229 Sea Palms Colony, St. Simons, GA 31522
MLS# 10819788Listed by: DeLoach Sotheby's Intl. Realty - New
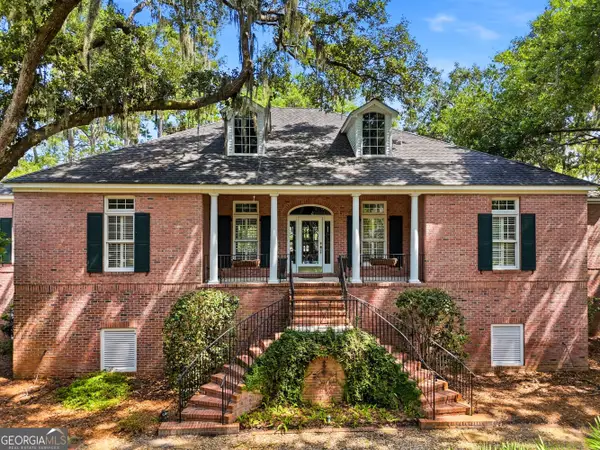 $1,439,000Active4 beds 4 baths4,900 sq. ft.
112 Jones Creek Drive, St. Simons, GA 31522
MLS# 10819914Listed by: BHHS Hodnett Cooper Real Estate - New
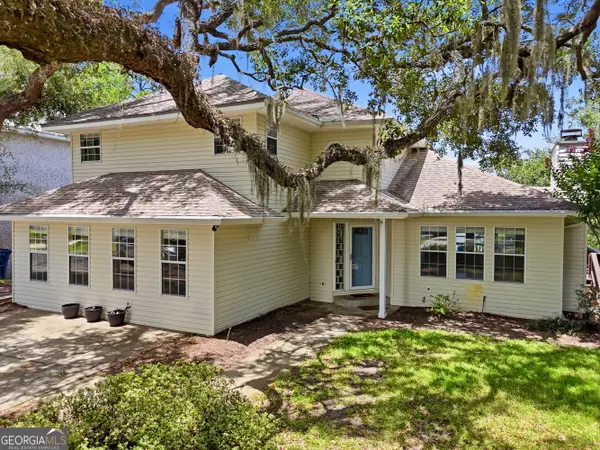 $647,000Active4 beds 3 baths2,854 sq. ft.
109 Sandcastle Way, St. Simons, GA 31522
MLS# 10819844Listed by: DeLoach Sotheby's Intl. Realty - New
 $200,000Active1 beds 1 baths380 sq. ft.
609 Beachview Drive #106, St. Simons, GA 31522
MLS# 10817814Listed by: BHHS Hodnett Cooper Real Estate


Protect your home and budget from life's surprises with an Assurant Home Warranty, backed by a partner that supports you through every step of homeownership. Explore Plans.
©2026 Century 21 Real Estate LLC. All rights reserved. CENTURY 21®, the CENTURY 21 Logo and C21® are service marks owned by Century 21 Real Estate LLC. Century 21 Real Estate LLC fully supports the principles of the Fair Housing Act and the Equal Opportunity Act. Each office is independently owned and operated. Listing information is deemed reliable but not guaranteed accurate.